This is a carousel with tiles that activate property listing cards. Use the previous and next buttons to navigate.
1/1
$872,000
This is a carousel with tiles that activate property listing cards. Use the previous and next buttons to navigate.
1/1
Property Description
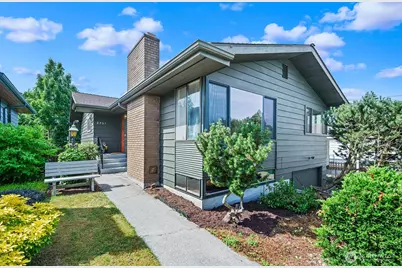
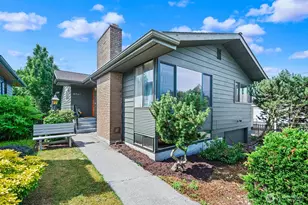
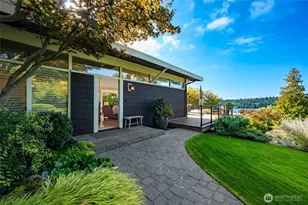
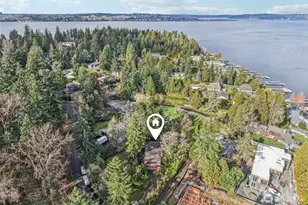
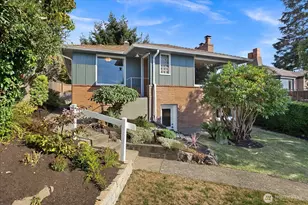
Mid-century charm meets modern potential in this spacious 1960s Gatewood home! Boasting a functional layout, the main level features beautiful hardwoods, a bright living/dining area, and 3 bedrooms-including a primary suite with a 3/4 bath. The lower level offers excellent flexibility with a spacious family room and a large bonus room. Fresh interior/exterior paint and new LED lighting make this home move-in ready while you bring your updates and vision. Standout features include a unique entry with stone flooring, 2 cozy fireplaces, an over-sized garage (300+ sq ft), and a dedicated laundry room with ample storage. Relax or entertain on the freshly rebuilt back deck overlooking the yard. Unbeatable location just minutes from Lincoln Park, Morgan Junction, Westwood Village, popular 35th Ave eateries (The Westy, Realfine Coffee), and transit (bus lines 21/22).
Full Property Details
Full Property Details for 3751 SW Rose St
General
- Sold For: $872,000
- Taxes: $8,995 (2026)
- Status: Closed
- Type: Single Family
- Source: NWMLS
- MLS ID: 2545262
- Added to Site: 64 day(s) ago
Interior
- Interior Features: Bath Off Primary, Dbl Pane/Storm Window, Dining Room, Fireplace, Water Heater
- Fireplace: Yes
- Number of Fireplaces: 2
- Fireplace(s): Wood Burning
- Appliances: Dryer(s), Stove(s)/Range(s), Washer(s)
- Flooring: Hardwood, Stone, Vinyl, Carpet
Rooms
Bathrooms
- Total Bathrooms: 3
- Full Bathrooms: 1
- 3/4 Bathrooms: 1
- Half Bathrooms: 1
- Main Floor Baths: 2
- Main - 3/4 Baths: 1
- Lower - 1/2 Baths: 1
Bedrooms
- Total Bedrooms: 3
- Bedrooms Main: 3
Additional Information
- Amenities: Cable TV, Deck, Fenced-Partially
- Security/Safety: Partially Fenced
Parking
- Garage: Yes
- Attached garage: Yes
- Covered Spaces: 1
- Uncovered Spaces: 1
- Parking Features: Driveway, Attached Garage
Location
- Area: 140 - West Seattle
- County: King
- Subdivision: Gatewood
- Building Name: Young's Lincoln Beach Heights
- Driving Directions: From the West Seattle Bridge, take 35th Ave SW about 2.5 miles to SW Rose St, turn right. House is on your left right before 39th Ave SW.
- Direction Faces: North
School Information
- High School District: Seattle
- Elementary School: Arbor Heights
- Middle School: Denny Mid
- High School: Sealth High
Heating & Cooling
- Cooling Type: None
- Heating Type: Forced Air
- Water Heater: electric
Utilities
- Sewer: Sewer Connected
- Water: Public
Structural Information
- Architectural Style: Mid-Century Modern
- Structure Type: House
- Exterior Const.: Wood
- Basement Desc.: Finished
- Foundation: Poured Concrete
- Roof: Composition
- Entry Location: Main
- Square Feet: 2,340
- Finished Total: 2,340 Sq. Ft.
- Year Built: 1968
Lot Features
- Lot Size (Acres): 0.0957
- Lot Size (Sq. Ft.): 4,170
- Lot Size Source: KCR - Realist
- Lot Dimensions: 40' x 104'
- Topography: Level
- Lot Features: Curbs, Paved, Sidewalk
Financial Considerations
- Tax Amount: $8,995
- Tax Year: 2026
- Terms: Cash, Conventional, FHA, VA Loan
Disclosures and Reports
- Special Conditions: None
- Inclusions: Dryer(s), Stove(s)/Range(s), Washer(s)
- Property ID: 9842300250
- Block: 3
- Lot Number: 3
Listed by Sarah Mosley | Windermere West Metro | (206) 935-7200
Sold by Robin Sheridan | Compass
Get Pre-Approved Today
Schools
Schools serving 3751 SW Rose St
School District:Seattle School District
| Name | Grades | Distance |
|---|---|---|
Arbor Heights Elementary School 3701 Southwest 104th Street, Seattle, WA 98146 | PK-5 | 1.3 mi |
Denny Middle School 2601 SW Kenyon St, Seattle, WA 98126 | 6-8 | 0.7 mi |
Chief Sealth High School 2600 SW Thistle, Seattle, WA 98126 | 9-12 | 0.7 mi |
Disclaimer:
School attendance boundaries provided by ATTOM Data Solutions and are for reference only. Contact the school directly to verify enrollment eligibility.
Price & Sales History for 3751 SW Rose St
Date
Details
Price
Change
Source
7/24/2026
Sold
$872,000
4.43%
MLS
6/25/2026
Listed
$835,000
—
MLS
Disclaimer: Historical sales information is derived from public records provided by the county offices. Information is not guaranteed and should be independently verified.
3751 SW Rose Street, Seattle, WA 98126 (MLS# 2545262) is a Single Family property that was sold at $872,000 on July 24, 2026. Want to learn more about 3751 SW Rose Street? Do you have questions about finding other Single Family real estate for sale in Seattle? You can browse all Seattle real estate or contact a Coldwell Banker agent to request more information.