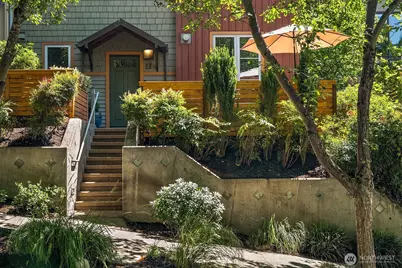
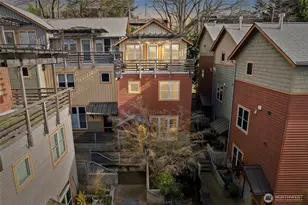
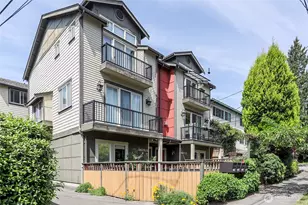
Full Property Details for 3824 Evanston Ave N #11
General
- Sold For: $840,000
- HOA FEE: $898/month
- Taxes: $8,331 (2025)
- Status: Closed
- Type: Townhouse
- Source: NWMLS
- MLS ID: 2552328
- Added to Site: 93 day(s) ago
Interior
- Interior Features: End Unit, Fireplace, Ground Floor, Insulated Windows, Primary Bathroom, Vaulted Ceiling(s), Walk-In Closet(s), Water Heater
- Fireplace: Yes
- Number of Fireplaces: 1
- Fireplace(s): Gas
- Appliances: Dishwasher(s), Dryer(s), Garbage Disposal, Microwave(s), Refrigerator(s), Stove(s)/Range(s), Washer(s)
- Flooring: Ceramic Tile, Hardwood, Carpet
Rooms
- Total Bathrooms: 3
- Full Bathrooms: 2
- Half Bathrooms: 1
- Upper - Full Baths: 1
- Main Floor Baths: 1
- Lower - 1/2 Baths: 1
- Total Bedrooms: 3
- Bedrooms Upper: 1
- Bedrooms Main: 2
Additional Information
- Security/Safety: Security Gate
Parking
- Garage: Yes
- Covered Spaces: 2
- Parking Features: Common Garage
Location
- Area: 705 - Ballard/Greenlake
- County: King
- Subdivision: Fremont
- Building Name: Stonewater Condominiums
- Driving Directions: 1/2 Block South of 39th on Evanston
- Direction Faces: West
School Information
- High School District: Seattle
- Elementary School: Buyer To Verify
- Middle School: Buyer To Verify
- High School: Buyer To Verify
Community
- Association: Yes
- Assoc. Fees Include: Common Area Maintenance, Earthquake Insurance, Sewer, Trash, Water
- Units Assoc/Comm: 12
Heating & Cooling
- Air Conditioning: Yes
- Cooling Type: Ductless, Forced Air
- Heating Type: Forced Air
- Water Heater: Gas
Structural Information
- Architectural Style: Townhouse
- Structure Type: Townhouse
- Exterior Const.: Wood
- Roof: Composition
- Entry Location: Lower
- Stories in Building: 3
- Square Feet: 1,320
- Year Built: 1999
- Remodeled/Addition: Yes
Unit Information
- Units in Building: 3
- Unit Features: Balcony/Deck/Patio, End Unit, Ground Floor, Insulated Windows, Primary Bath, Vaulted Ceilings, Walk-in Clo
Lot Features
- Property View: City, Territorial
- Lot Features: Curbs, Paved, Sidewalk
Green Features
- Energy Efficient: Insulated Windows
Financial Considerations
- Association Fee: $898
- Assoc Fee Freq.: Monthly
- Special Assmt Amt.: $7,000
- Tax Amount: $8,331
- Tax Year: 2025
- Terms: Conventional, VA Loan
Disclosures and Reports
- Special Conditions: None
- Inclusions: Dishwasher(s), Dryer(s), Garbage Disposal, Microwave(s), Refrigerator(s), Stove(s)/Range(s), Washer(s)
- Special Assmt: Yes
- Property ID: 8035750110
Listed by Tyler Davis Jones | Compass | (206) 330-0314 and Michael Smythies | Compass | (206) 330-0314
Sold by Robyn Ayala | Windermere Real Estate/East