This is a carousel with tiles that activate property listing cards. Use the previous and next buttons to navigate.
1/1
$1,025,000
This is a carousel with tiles that activate property listing cards. Use the previous and next buttons to navigate.
1/1
Property Description
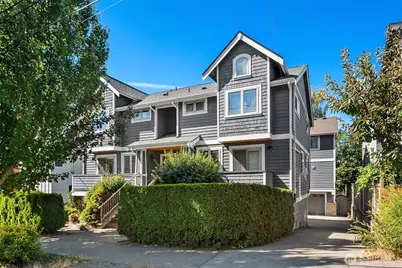
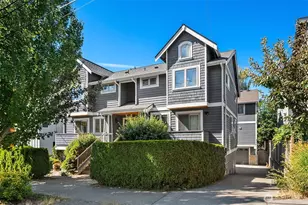
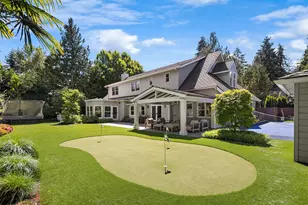
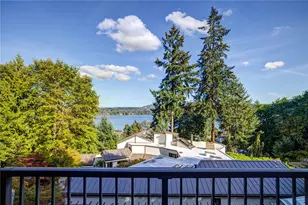
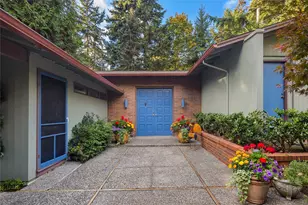
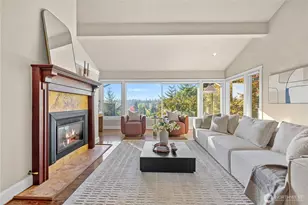
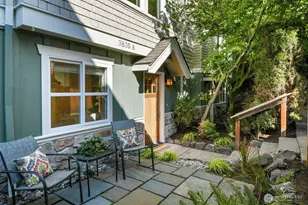
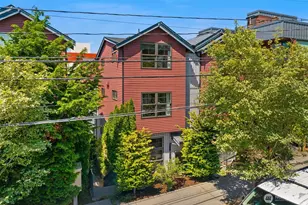
Located on a quiet street in the vibrant neighborhood of Wallingford, this townhome has it all-thoughtful updates, generous living spaces and superior craftsmanship. The welcoming entry features new ceramic tile flooring, attached garage access and a third en suite bedroom that can also serve as an office or flex space. Step outside to an oversized backyard and patio surrounded by mature landscaping-a private retreat for entertaining, gardening, pets & play. The main level features an inviting living area with cherry hardwood floors and a gas fireplace. The sun-soaked kitchen showcases high-quality solid wood cabinetry, ample counter space and two large pantry closets. Views of mature trees and year-round greenery from the windows and balcony bring a sense of tranquility to the home. A dedicated dining space and powder room complete the main floor. Upstairs are two vaulted, light-filled en suite bedrooms, including a generous primary suite with a balcony overlooking the tree canopy. Additional highlights include zoned heating and cooling on every level, brand-new countertops, sinks and fixtures in the kitchen and bathrooms, and custom trim work. The home is in excellent, move-in-ready condition. Just a short stroll from coffee, dining, groceries, parks, Lake Union and more-this is urban living at its finest.
Full Property Details
Full Property Details for 3829 Ashworth Ave N #B
General
- Sold For: $1,025,000
- Taxes: $9,245 (2026)
- Status: Closed
- Type: Single Family
- Source: NWMLS
- MLS ID: 2580278
- Added to Site: 48 day(s) ago
Interior
- Interior Features: Bath Off Primary, Dbl Pane/Storm Window, Dining Room, Fireplace, French Doors, Skylight(s), Vaulted Ceiling(s), Walk-In Closet(s)
- Fireplace: Yes
- Number of Fireplaces: 1
- Fireplace(s): Gas
- Appliances: Dishwasher(s), Dryer(s), Garbage Disposal, Microwave(s), Refrigerator(s), Stove(s)/Range(s), Washer(s)
- Flooring: Ceramic Tile, Hardwood, Carpet
Rooms
Bathrooms
- Total Bathrooms: 4
- Full Bathrooms: 3
- Half Bathrooms: 1
- Upper - Full Baths: 2
- Main Floor Baths: 1
- Main - 1/2 Baths: 1
- Lower - Full Baths: 1
Bedrooms
- Total Bedrooms: 3
- Bedrooms Upper: 2
- Bedrooms Lower: 1
Additional Information
- Amenities: Cable TV, Fenced-Fully, High Speed Internet, Patio
- Security/Safety: Fully Fenced
Parking
- Garage: Yes
- Attached garage: Yes
- Covered Spaces: 1
- Parking Features: Attached Garage
Location
- Area: 705 - Ballard/Greenlake
- County: King
- Subdivision: Wallingford
- Driving Directions: Please use GPS
School Information
- High School District: Seattle
- Elementary School: Buyer To Verify
- Middle School: Buyer To Verify
- High School: Buyer To Verify
Heating & Cooling
- Air Conditioning: Yes
- Cooling Type: 90%+ High Efficiency, Ductless, Heat Pump
- Heating Type: 90%+ High Efficiency, Baseboard, Ductless, Heat Pump, Recirculation Pump
Utilities
- Sewer: Sewer Connected
- Water: Public
Structural Information
- Structure Type: House
- Exterior Const.: Stone, Wood
- Basement Desc.: None
- Foundation: Poured Concrete
- Roof: Composition
- Entry Location: Lower
- Square Feet: 1,710
- Finished Total: 1,710 Sq. Ft.
- Year Built: 2006
- Property Condition: Very Good
Lot Features
- Property View: City
- Lot Size (Acres): 0.0389
- Lot Size (Sq. Ft.): 1,694
- Lot Size Source: Realist
- Topography: Level
- Lot Features: Curbs, Paved, Sidewalk
- Trees/Vegetation: Garden Space
Financial Considerations
- Tax Amount: $9,245.53
- Tax Year: 2026
- Terms: Cash, Conventional
Disclosures and Reports
- Special Conditions: None
- Inclusions: Dishwasher(s), Dryer(s), Garbage Disposal, Microwave(s), Refrigerator(s), Stove(s)/Range(s), Washer(s)
- Property ID: 8032700077
Listed by Emily Wang | Windermere Real Estate Midtown | (206) 527-5445
Sold by Devon Kruse | Windermere Real Estate Co.
Get Pre-Approved Today
Schools
Schools serving 3829 Ashworth Ave N #B
School District:Seattle School District
| Name | Grades | Distance |
|---|---|---|
B F Day Elementary School 3921 Linden Avenue North, Seattle, WA 98103 | PK-5 | 0.4 mi |
Hamilton International Middle School 1610 North 41st Street, Seattle, WA 98103 | 6-8 | 0.3 mi |
Lincoln High School, Seattle, WA 4400 Interlake Avenue North, Seattle, WA 98103 | 9-12 | 0.4 mi |
Disclaimer:
School attendance boundaries provided by ATTOM Data Solutions and are for reference only. Contact the school directly to verify enrollment eligibility.
Price & Sales History for 3829 Ashworth Ave N #B
Date
Details
Price
Change
Source
9/30/2026
Sold
$1,025,000
0.99%
MLS
9/11/2026
Listed
$1,015,000
—
MLS
Disclaimer: Historical sales information is derived from public records provided by the county offices. Information is not guaranteed and should be independently verified.
3829 Ashworth Avenue N #B, Seattle, WA 98103 (MLS# 2580278) is a Single Family property that was sold at $1,025,000 on September 30, 2026. Want to learn more about 3829 Ashworth Avenue N #B? Do you have questions about finding other Single Family real estate for sale in Seattle? You can browse all Seattle real estate or contact a Coldwell Banker agent to request more information.