This is a carousel with tiles that activate property listing cards. Use the previous and next buttons to navigate.
1/1
$1,435,000
This is a carousel with tiles that activate property listing cards. Use the previous and next buttons to navigate.
1/1
Property Description
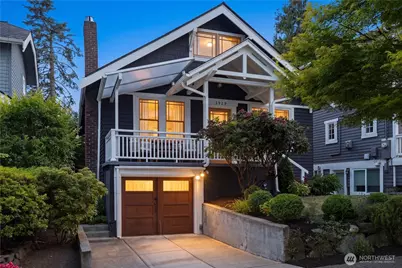
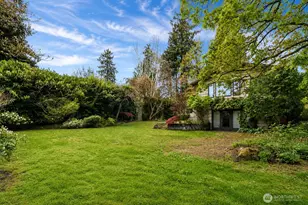
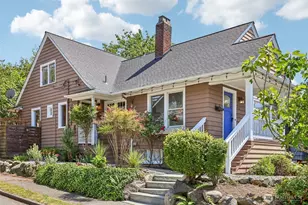
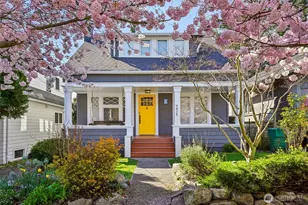
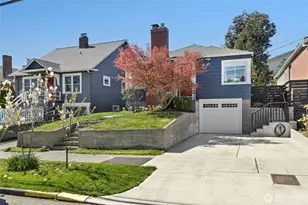
Welcome to this sun-drenched Wallingford Craftsman, where classic charm meets every modern comfort you actually want. The covered front porch is calling your name for morning coffee, evening wine, or just watching the neighborhood go by. Step inside and feel the care that's gone into this place: a fully rewired electrical system, foundation and joist retrofits, custom vintage and modern lighting, upgraded insulation, a newer heat pump, and remote-controlled solar skylights that flood the space with natural light. The galley kitchen makes the most of every inch with vaulted ceilings, large windows that pour in incredible light, new stainless appliances, and a cozy breakfast nook just steps away. The last two owners kept going with new fences, new refrigerator, new water heater, an upscale range, widened driveway, fresh landscaping, and a shaded patio ready for summer gatherings. The fully fenced backyard gives you a private retreat with room to garden, entertain, or just exhale. Downstairs, the daylight basement with its own separate entry offers a second kitchen, bonus room, and two bedrooms perfect for guests, extended living, or potential short-term rental income (buyer to verify). All of this in the heart of Wallingford, with parks, dining, and transit close by, and within the John Stanford International School attendance area (buyer to verify eligibility with Seattle Public Schools). Homes like this don't sit long. Come see it.
Full Property Details
Full Property Details for 3929 Ashworth Ave N
General
- Sold For: $1,435,000
- Taxes: $13,523 (2026)
- Status: Closed
- Type: Single Family
- Source: NWMLS
- MLS ID: 2534088
- Added to Site: 55 day(s) ago
Interior
- Interior Features: Second Kitchen, Dbl Pane/Storm Window, Dining Room, Fireplace, French Doors, Jetted Tub, Skylight(s), Vaulted Ceiling(s), Water Heater
- Fireplace: Yes
- Number of Fireplaces: 1
- Fireplace(s): Gas
- Appliances: Dishwasher(s), Dryer(s), Garbage Disposal, Refrigerator(s), Stove(s)/Range(s), Washer(s)
- Flooring: Ceramic Tile, Hardwood, Softwood
Rooms
Bathrooms
- Total Bathrooms: 3
- Full Bathrooms: 2
- 3/4 Bathrooms: 1
- Upper - 3/4 Baths: 1
- Main Floor Baths: 1
- Lower - Full Baths: 1
Bedrooms
- Total Bedrooms: 5
- Bedrooms Upper: 2
- Bedrooms Lower: 2
- Bedrooms Main: 1
Additional Information
- Amenities: Deck, Fenced-Fully, Gas Available, High Speed Internet, Outbuildings
- Security/Safety: Fully Fenced
Parking
- Uncovered Spaces: 1
- Parking Features: Driveway
Location
- Area: 705 - Ballard/Greenlake
- County: King
- Subdivision: Wallingford
- Driving Directions: From I-5 drive West on 45th, turn left on Stone, turn Left on 40th and Right on Ashworth.
School Information
- High School District: Seattle
- Elementary School: Buyer To Verify
- Middle School: Buyer To Verify
- High School: Buyer To Verify
Heating & Cooling
- Air Conditioning: Yes
- Cooling Type: Heat Pump
- Heating Type: 90%+ High Efficiency, Forced Air, Heat Pump
- Water Heater: Electric
Utilities
- Sewer: Sewer Connected
- Water: Community
Structural Information
- Architectural Style: Craftsman
- Structure Type: House
- Exterior Const.: Wood
- Basement Desc.: Finished
- Foundation: Poured Concrete
- Roof: Composition
- Entry Location: Main
- Square Feet: 2,524
- Finished Total: 2,524 Sq. Ft.
- Year Built: 1924
- Property Condition: Very Good
Lot Features
- Property View: Territorial
- Lot Size (Acres): 0.0822
- Lot Size (Sq. Ft.): 3,579
- Lot Size Source: Tax Records
- Topography: Level
- Lot Features: Paved, Sidewalk
- Trees/Vegetation: Garden Space
Financial Considerations
- Tax Amount: $13,523.6
- Tax Year: 2026
- Terms: Cash, Conventional
Disclosures and Reports
- Special Conditions: None
- Inclusions: Dishwasher(s), Dryer(s), Garbage Disposal, Refrigerator(s), Stove(s)/Range(s), Washer(s)
- Property ID: 3925400120
Listed by Michael D. Harris | Windermere RE/Capitol Hill,Inc | (206) 324-8900
Sold by Ben Frederick | Every Door Real Estate
Get Pre-Approved Today
Schools
Schools serving 3929 Ashworth Ave N
School District:Seattle School District
| Name | Grades | Distance |
|---|---|---|
B F Day Elementary School 3921 Linden Avenue North, Seattle, WA 98103 | PK-5 | 0.4 mi |
Hamilton International Middle School 1610 North 41st Street, Seattle, WA 98103 | 6-8 | 0.2 mi |
Lincoln High School, Seattle, WA 4400 Interlake Avenue North, Seattle, WA 98103 | 9-12 | 0.3 mi |
Disclaimer:
School attendance boundaries provided by ATTOM Data Solutions and are for reference only. Contact the school directly to verify enrollment eligibility.
Price & Sales History for 3929 Ashworth Ave N
Date
Details
Price
Change
Source
7/24/2026
Sold
$1,435,000
-1.03%
MLS
6/19/2026
Price Reduced
$1,450,000
-2.55%
MLS
6/05/2026
Listed
$1,488,000
—
MLS
Disclaimer: Historical sales information is derived from public records provided by the county offices. Information is not guaranteed and should be independently verified.
3929 Ashworth Avenue N, Seattle, WA 98103 (MLS# 2534088) is a Single Family property that was sold at $1,435,000 on July 24, 2026. Want to learn more about 3929 Ashworth Avenue N? Do you have questions about finding other Single Family real estate for sale in Seattle? You can browse all Seattle real estate or contact a Coldwell Banker agent to request more information.