This is a carousel with tiles that activate property listing cards. Use the previous and next buttons to navigate.
1/1
$1,455,000
This is a carousel with tiles that activate property listing cards. Use the previous and next buttons to navigate.
1/1
Property Description
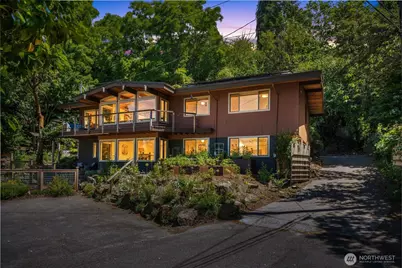
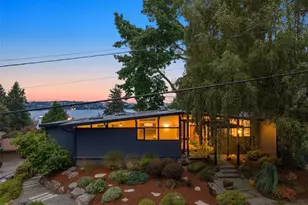
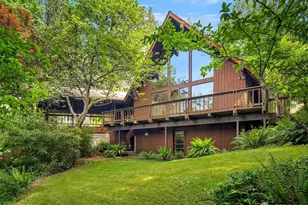
Perched at the end of a private Gatewood cul-de-sac, this captivating mid-century home captures sweeping Puget Sound and Olympic Mountain views, with ferries, sailboats, and golden sunsets framed from nearly every room. A vaulted cedar ceiling and walls of glass define the light-filled living room, anchored by a stone wood-burning fireplace and warmed by oak hardwood floors across the main level.The updated kitchen features quartz counters, [high-end stainless appliances], and a butcher-block island, flowing into a formal dining room where sliding glass doors open to an expansive view deck. A second deck just off the kitchen is built for summer barbecues and evening light. The primary suite offers a spa-inspired bath and custom closet system, while two additional bedrooms and an updated full bath complete the main level. Downstairs, a separate-entrance suite with a full bath and its own view rec room offers instant flexibility as guest quarters, a home office, or a head start toward a permitted ADU, with sewer capacity already in place. A flexible bonus room and generous storage round out the lower level.Outside, professionally landscaped grounds feature more than 750 curated plants, raised garden beds, a hot tub, and a Rachio smart-irrigation system for effortless upkeep. Solar panels, a full seismic retrofit, and a detached two-car garage add lasting value, all minutes from Caffé Ladro, California Avenue shops, Lincoln Park, and the water.
Full Property Details
Full Property Details for 4000 SW Myrtle St
General
- Sold For: $1,455,000
- Taxes: $11,349 (2025)
- Status: Closed
- Type: Single Family
- Source: NWMLS
- MLS ID: 2535233
- Added to Site: 113 day(s) ago
Interior
- Interior Features: Bath Off Primary, Ceiling Fan(s), Dbl Pane/Storm Window, Dining Room, Fireplace, High Tech Cabling, Hot Tub/Spa, Skylight(s), Vaulted Ceiling(s), Water Heater
- Fireplace: Yes
- Number of Fireplaces: 2
- Fireplace(s): Electric, Wood Burning
- Appliances: Dishwasher(s), Double Oven, Dryer(s), Garbage Disposal, Microwave(s), Refrigerator(s), Stove(s)/Range(s), Washer(s)
- Flooring: Ceramic Tile, Hardwood, Laminate, Carpet
Rooms
Bathrooms
- Total Bathrooms: 3
- Full Bathrooms: 1
- 3/4 Bathrooms: 2
- Main Floor Baths: 2
- Main - 3/4 Baths: 1
- Lower - 3/4 Baths: 1
Bedrooms
- Total Bedrooms: 4
- Bedrooms Lower: 1
- Bedrooms Main: 3
Additional Information
- Amenities: Cable TV, Deck, Fenced-Partially, High Speed Internet, Hot Tub/Spa, Irrigation, Patio, RV Parking, Shop, Sprinkler System
- Spa: Yes
- Security/Safety: Partially Fenced
Parking
- Garage: Yes
- Covered Spaces: 2
- Parking Features: Detached Garage, RV Parking
Location
- Area: 140 - West Seattle
- County: King
- Subdivision: Gatewood
- Driving Directions: GPS
School Information
- High School District: Seattle
- Elementary School: Gatewood
- Middle School: Madison Mid
- High School: West Seattle High
Heating & Cooling
- Air Conditioning: Yes
- Cooling Type: Ductless, Heat Pump
- Heating Type: Ductless, Heat Pump, Wall Furnace
- Water Heater: Electric
Utilities
- Sewer: Sewer Connected
- Water: Public
Structural Information
- Architectural Style: Contemporary
- Structure Type: House
- Exterior Const.: Wood, Wood Products
- Basement Desc.: None
- Foundation: Poured Concrete
- Roof: Flat
- Entry Location: Main
- Square Feet: 3,260
- Finished Total: 3,130 Sq. Ft.
- Unfinished Total: 130 Sq. Ft.
- Year Built: 1962
- Property Condition: Very Good
Lot Features
- Property View: Sound
- Lot Size (Acres): 0.2385
- Lot Size (Sq. Ft.): 10,391
- Lot Size Source: KCR
- Topography: Partial Slope
- Lot Features: Cul-De-Sac, Dead End Street, Paved
- Trees/Vegetation: Fruit Trees, Garden Space, Wooded
Green Features
- Energy Generation: Solar
Financial Considerations
- Tax Amount: $11,349
- Tax Year: 2025
- Terms: Cash, Conventional, FHA, VA Loan
Disclosures and Reports
- Special Conditions: None
- Inclusions: Dishwasher(s), Double Oven, Dryer(s), Garbage Disposal, Microwave(s), Refrigerator(s), Stove(s)/Range(s), Washer(s)
- Property ID: 2624039004
Listed by Mara Haveson | Compass | (206) 604-2455
Sold by Katie Hemming | Every Door Real Estate
Get Pre-Approved Today
Schools
Schools serving 4000 SW Myrtle St
School District:Seattle School District
| Name | Grades | Distance |
|---|---|---|
Gatewood Elementary School 4320 Southwest Myrtle Street, Seattle, WA 98136 | K-5 | 0.3 mi |
Madison Middle School, Seattle, WA 3429 45th Avenue Southwest, Seattle, WA 98116 | 6-8 | 2.4 mi |
West Seattle High School 3000 California Avenue Southwest, Seattle, WA 98116 | 9-12 | 2.6 mi |
Disclaimer:
School attendance boundaries provided by ATTOM Data Solutions and are for reference only. Contact the school directly to verify enrollment eligibility.
Price & Sales History for 4000 SW Myrtle St
Date
Details
Price
Change
Source
8/25/2026
Sold
$1,455,000
—
MLS
7/20/2026
Price Reduced
$1,455,000
-2.68%
MLS
6/22/2026
Price Reduced
$1,495,000
-3.55%
MLS
6/11/2026
Listed
$1,550,000
—
MLS
Disclaimer: Historical sales information is derived from public records provided by the county offices. Information is not guaranteed and should be independently verified.
4000 SW Myrtle Street, Seattle, WA 98136 (MLS# 2535233) is a Single Family property that was sold at $1,455,000 on August 25, 2026. Want to learn more about 4000 SW Myrtle Street? Do you have questions about finding other Single Family real estate for sale in Seattle? You can browse all Seattle real estate or contact a Coldwell Banker agent to request more information.