This is a carousel with tiles that activate property listing cards. Use the previous and next buttons to navigate.
1/1
$1,900,000
This is a carousel with tiles that activate property listing cards. Use the previous and next buttons to navigate.
1/1
Property Description
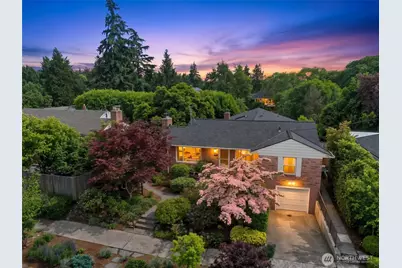
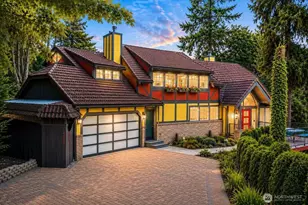
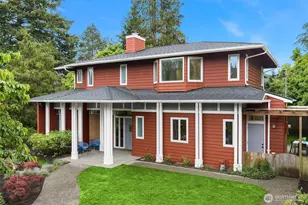
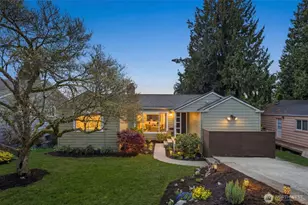
Charming and spacious Cape Cod in desirable Hawthorne Hills, surrounded by stunning Master Gardener-designed grounds. New roof and recently remodeled, this light-filled home features 4 main-floor bedrooms, including a private primary suite with a 5-piece ensuite bath, three walk-in closets, and high-efficiency heating and A/C. A convenient main-floor laundry/utility room adds everyday functionality. The chef's kitchen with GE Café appliances opens to the family room and flows seamlessly into the dining and living rooms, each anchored by a cozy gas fireplace. Just off the kitchen and dining area, a covered porch overlooks the expansive and magical side yard. Enjoy exceptional indoor-outdoor living with new multi-level composite decks, a covered porch with the new high-end hot tub overlooking the fully fenced, private, level backyard. The versatile lower level offers a separate entrance, full kitchen, two large bedrooms, a ¾ bath, second laundry area, and an expansive rec room with fireplace-ideal for guests, multigenerational living, or rental/Airbnb potential. Complete with an attached garage, EV charging, and an unbeatable location near University Village, Burke-Gilman Trail, Metropolitan Market, University of Washington, parks, top-rated schools, and transit.
Full Property Details
Full Property Details for 4015 NE 58th St
General
- Sold For: $1,900,000
- Taxes: $15,816 (2025)
- Status: Closed
- Type: Single Family
- Source: NWMLS
- MLS ID: 2536439
- Added to Site: 68 day(s) ago
Interior
- Interior Features: Second Kitchen, Bath Off Primary, Dbl Pane/Storm Window, Dining Room, Fireplace, French Doors, Hot Tub/Spa, Pantry, Skylight(s), Sprinkler System, Walk-In Closet(s), Water Heater
- Fireplace: Yes
- Number of Fireplaces: 3
- Fireplace(s): Gas
- Appliances: Dishwasher(s), Double Oven, Dryer(s), Garbage Disposal, Microwave(s), Refrigerator(s), Stove(s)/Range(s), Washer(s)
- Flooring: Ceramic Tile, Hardwood, Carpet
Rooms
Bathrooms
- Total Bathrooms: 3
- Full Bathrooms: 3
- Main Floor Baths: 2
- Lower - Full Baths: 1
Bedrooms
- Total Bedrooms: 6
- Bedrooms Lower: 2
- Bedrooms Main: 4
Additional Information
- Amenities: Cable TV, Deck, Electric Car Charging, Fenced-Fully, Gas Available, High Speed Internet, Hot Tub/Spa, Outbuildings, Sprinkler System
- Spa: Yes
- Security/Safety: Fully Fenced
Parking
- Garage: Yes
- Attached garage: Yes
- Covered Spaces: 1
- Uncovered Spaces: 1
- Parking Features: Driveway, Attached Garage, Off Street
Location
- Area: 710 - North Seattle
- County: King
- Subdivision: Hawthorne Hills
- Building Name: Oconnells W R 1/2 Acre Tracts
- Driving Directions: GPS works
School Information
- High School District: Seattle
- Elementary School: Buyer To Verify
- Middle School: Buyer To Verify
- High School: Buyer To Verify
Heating & Cooling
- Air Conditioning: Yes
- Cooling Type: Central Air, Ductless, Forced Air, Heat Pump, High Efficiency (Unspecified)
- Heating Type: Ductless, Forced Air, Heat Pump, High Efficiency (Unspecified)
- Water Heater: Gas
Utilities
- Sewer: Sewer Connected
- Water: Public
Structural Information
- Architectural Style: Cape Cod
- Structure Type: House
- Exterior Const.: Brick, Cement Planked, Wood, Wood Products
- Basement Desc.: Finished
- Foundation: Poured Concrete
- Roof: Composition
- Entry Location: Main
- Square Feet: 3,360
- Finished Total: 3,360 Sq. Ft.
- Year Built: 1948
- Property Condition: Very Good
Lot Features
- Lot Size (Acres): 0.1579
- Lot Size (Sq. Ft.): 6,880
- Lot Size Source: Realist
- Topography: Level
- Lot Features: Curbs, Paved, Sidewalk
- Trees/Vegetation: Fruit Trees, Garden Space
Financial Considerations
- Tax Amount: $15,816
- Tax Year: 2025
- Terms: Cash, Conventional
Disclosures and Reports
- Special Conditions: None
- Inclusions: Dishwasher(s), Double Oven, Dryer(s), Garbage Disposal, Microwave(s), Refrigerator(s), Stove(s)/Range(s), Washer(s)
- Property ID: 6338000280
Listed by Codi Nelson | Windermere Mercer Island | (206) 232-0446
Sold by Derenda Sweeney | RE/MAX Northwest
Get Pre-Approved Today
Schools
Schools serving 4015 NE 58th St
School District:Seattle School District
| Name | Grades | Distance |
|---|---|---|
Sand Point Elementary School 6208 60th Avenue Northeast, Seattle, WA 98115 | PK-5 | 1 mi |
Eckstein Middle School 3003 Northeast 75th Street, Seattle, WA 98115 | 6-8 | 0.9 mi |
Roosevelt High School, Seattle, WA 1410 Northeast 66th Street, Seattle, WA 98115 | 9-12 | 1.5 mi |
Disclaimer:
School attendance boundaries provided by ATTOM Data Solutions and are for reference only. Contact the school directly to verify enrollment eligibility.
Price & Sales History for 4015 NE 58th St
Date
Details
Price
Change
Source
7/09/2026
Sold
$1,900,000
2.71%
MLS
6/10/2026
Listed
$1,849,900
—
MLS
Disclaimer: Historical sales information is derived from public records provided by the county offices. Information is not guaranteed and should be independently verified.
4015 NE 58th Street, Seattle, WA 98105 (MLS# 2536439) is a Single Family property that was sold at $1,900,000 on July 09, 2026. Want to learn more about 4015 NE 58th Street? Do you have questions about finding other Single Family real estate for sale in Seattle? You can browse all Seattle real estate or contact a Coldwell Banker agent to request more information.