This is a carousel with tiles that activate property listing cards. Use the previous and next buttons to navigate.
1/1
$3,880,000
This is a carousel with tiles that activate property listing cards. Use the previous and next buttons to navigate.
1/1
Property Description
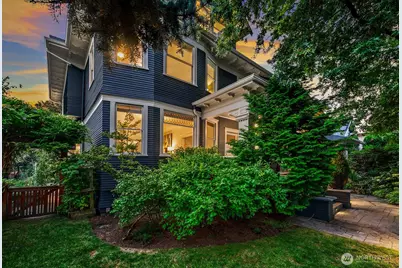
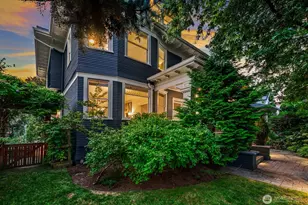
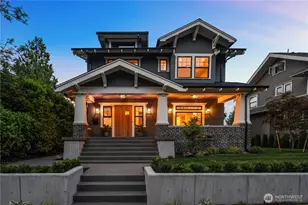
This restored 1904 Craftsman blends the perfect balance of historical charm along with thoughtful and timeless updates. Sunlit dining & living rooms feature refinished hardwood flooring, period millwork, pocket doors and fresh interior paint. Beautifully appointed kitchen is designed for both everyday living and entertaining. Features: quality appliances, new quartz countertops/backsplash, custom cabinetry and eating bar. The comfortable FR offers built-in shelving that adds style and functionality plus access to the entertainment-sized IPE hardwood deck. Primary suite with spa-inspired bath w/heated floor, quartz counters and closet organizers. There are two other bedrooms on this floor along with full bath. Third floor offers three more rooms that would be ideal for office or flex space. Fir floors have been refinished and walls/trim painted. Renovated lower level excavated for additional head room and includes a media room with fabricated barn door and installed laundry area with sink, granite counters and washer/dryer. There is a climate controlled wine cellar, guest quarters and steam bathroom as well. Mechanical systems have been fully updated. Re-built garage with new foundation features hot and cold water, heat and electricity. There is a work bay, metal roof w/skylights and rolling glass door for indoor/outdoor entertaining flow between garage & yard. The rest of yard is fully fenced with a security gate & features a bountiful vegetable garden.
Full Property Details
Full Property Details for 403 18th Ave E
General
- Sold For: $3,880,000
- Taxes: $21,645 (2026)
- Status: Closed
- Type: Single Family
- Source: NWMLS
- MLS ID: 2555291
- Added to Site: 56 day(s) ago
Interior
- Interior Features: Bath Off Primary, Dining Room, Fireplace, French Doors, High Tech Cabling, Pantry, Security System, Skylight(s), Sprinkler System, Walk-In Closet(s), Water Heater, Wine Cellar, Wine/Beverage Refrigerator
- Fireplace: Yes
- Number of Fireplaces: 1
- Fireplace(s): Gas
- Appliances: Dishwasher(s), Dryer(s), Microwave(s), Refrigerator(s), Stove(s)/Range(s), Washer(s)
- Flooring: Ceramic Tile, Hardwood, Softwood
Rooms
Bathrooms
- Total Bathrooms: 4
- Full Bathrooms: 2
- 3/4 Bathrooms: 1
- Half Bathrooms: 1
- Upper - Full Baths: 2
- Main Floor Baths: 1
- Main - 1/2 Baths: 1
- Lower - 3/4 Baths: 1
Bedrooms
- Total Bedrooms: 5
- Bedrooms Upper: 4
- Bedrooms Lower: 1
Additional Information
- Amenities: Cable TV, Deck, Fenced-Fully, High Speed Internet, Irrigation, Outbuildings, Patio, Shop, Sprinkler System
- Security/Safety: Fully Fenced, Security System
Parking
- Garage: Yes
- Covered Spaces: 1
- Uncovered Spaces: 1
- Parking Features: Detached Garage
Location
- Area: 390 - Central Seattle
- County: King
- Subdivision: Capitol Hill
- Driving Directions: Going South from 19th Avenue East, turn right on East Harrison. Home is up on the corner of 4th and 18th Avenue East.
- Direction Faces: East
School Information
- High School District: Seattle
Heating & Cooling
- Air Conditioning: Yes
- Cooling Type: Central Air
- Heating Type: Forced Air, Radiant
- Water Heater: Gas
Utilities
- Sewer: Sewer Connected
- Water: Public
Structural Information
- Structure Type: House
- Exterior Const.: Wood
- Basement Desc.: Finished
- Foundation: Poured Concrete
- Roof: Composition
- Entry Location: Main
- Square Feet: 3,850
- Finished Total: 3,850 Sq. Ft.
- Year Built: 1904
- Property Condition: Updated/Remodeled
Lot Features
- Property View: Territorial
- Lot Size (Acres): 0.124
- Lot Size (Sq. Ft.): 5,400
- Lot Size Source: Realist
- Topography: Level
- Lot Features: Alley, Corner Lot, Curbs, Paved, Sidewalk
- Trees/Vegetation: Fruit Trees, Garden Space
Financial Considerations
- Tax Amount: $21,645
- Tax Year: 2026
- Terms: Cash, Conventional
Disclosures and Reports
- Special Conditions: None
- Inclusions: Dishwasher(s), Dryer(s), Microwave(s), Refrigerator(s), Stove(s)/Range(s), Washer(s)
- Property ID: 4232400975
Listed by Rob Ottosen | Windermere Real Estate/East | (425) 455-5300
Sold by Shelley Miller | Windermere Real Estate Midtown
Get Pre-Approved Today
Schools
Schools serving 403 18th Ave E
School District:Seattle School District
| Name | Grades | Distance |
|---|---|---|
Stevens Elementary School, Seattle, WA 1242 18th Avenue East, Seattle, WA 98112 | K-5 | 0.6 mi |
Edmonds S. Meany Middle School 301 21st Avenue East, Seattle, WA 98112 | 6-8 | 0.2 mi |
Garfield High School 400 23rd Avenue, Seattle, WA 98122 | 9-12 | 1.2 mi |
Disclaimer:
School attendance boundaries provided by ATTOM Data Solutions and are for reference only. Contact the school directly to verify enrollment eligibility.
Price & Sales History for 403 18th Ave E
Date
Details
Price
Change
Source
8/31/2026
Sold
$3,880,000
19.38%
MLS
8/07/2026
Listed
$3,250,000
—
MLS
Disclaimer: Historical sales information is derived from public records provided by the county offices. Information is not guaranteed and should be independently verified.
403 18th Avenue E, Seattle, WA 98112 (MLS# 2555291) is a Single Family property that was sold at $3,880,000 on August 31, 2026. Want to learn more about 403 18th Avenue E? Do you have questions about finding other Single Family real estate for sale in Broadway? You can browse all Broadway real estate or contact a Coldwell Banker agent to request more information.