This is a carousel with tiles that activate property listing cards. Use the previous and next buttons to navigate.
1/1
$1,900,000
This is a carousel with tiles that activate property listing cards. Use the previous and next buttons to navigate.
1/1
Property Description
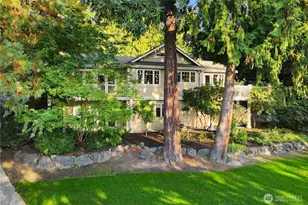
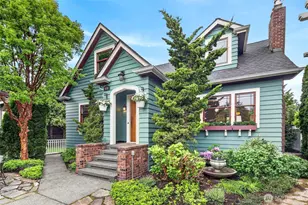
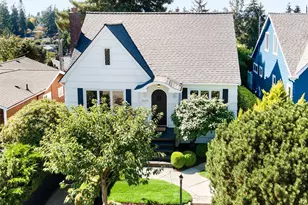
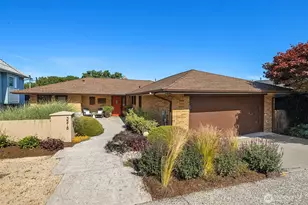
Remarkable Dutch Colonial with Cascade and Mt Rainier views in coveted Belvidere neighborhood. Oversized corner lot with mature trees and gardens. Originally constructed in 1949 and fully remodeled in 2005, offering modern home systems and spaces with early 19th century exterior design. Main level features formal living and dining rooms with fireplace, open concept chef's kitchen with family room and panoramic eating area. Custom built cherry cabinets provide storage and display throughout this family and entertainment great room. The main floor also has a pantry closet, powder room and bright office space. Upstairs boasts a very large primary bedroom with jaw dropping views of the Cascades and city, walk-in closet and full bath with soaking tub and travertine and glass shower with heated floor. Also upstairs are two additional bedrooms, full bath, laundry and sunny reading nook. The basement permitted MIL apartment is a single bedroom with a gracious kitchen and a full bath and laundry room with a stunning slate shower and floor, its own entrance and patio. On the owner's side of the basement is a large storage room and another bonus room suitable for office and storage. Off the Kitchen area is an outdoor kitchen deck with a sink on a teak cabinet, space for grill and chairs, down the steps is a large private patio with a spa and the 450 sq ft deck atop the garage is for your large parties. The garden spaces offer endless opportunities for flowers, fruits and vegetables.
Full Property Details
Full Property Details for 4060 39th Ave SW
General
- Sold For: $1,900,000
- Taxes: $12,911 (2025)
- Status: Closed
- Type: Single Family
- Source: NWMLS
- MLS ID: 2510245
- Added to Site: 79 day(s) ago
Interior
- Interior Features: Second Kitchen, Bath Off Primary, Dbl Pane/Storm Window, Dining Room, Fireplace, Hot Tub/Spa, Walk-In Closet(s), Water Heater
- Fireplace: Yes
- Number of Fireplaces: 1
- Fireplace(s): Gas
- Appliances: Dishwasher(s), Dryer(s), Garbage Disposal, Microwave(s), Refrigerator(s), Stove(s)/Range(s), Washer(s)
- Flooring: Hardwood, Laminate, Carpet
Rooms
Bathrooms
- Total Bathrooms: 4
- Full Bathrooms: 2
- 3/4 Bathrooms: 1
- Half Bathrooms: 1
- Upper - Full Baths: 2
- Main Floor Baths: 1
- Main - 1/2 Baths: 1
- Lower - 3/4 Baths: 1
Bedrooms
- Total Bedrooms: 4
- Bedrooms Upper: 3
- Bedrooms Lower: 1
Additional Information
- Amenities: Cable TV, Deck, Fenced-Partially, Gas Available, High Speed Internet, Hot Tub/Spa, Patio, Rooftop Deck
- Spa: Yes
- Security/Safety: Partially Fenced
Parking
- Garage: Yes
- Covered Spaces: 1
- Parking Features: Detached Garage, Off Street
Location
- Area: 140 - West Seattle
- County: King
- Subdivision: Belvidere
- Driving Directions: West Seattle Bridge to 35th Ave SW take L. L on SW Dakota St. R on 39th Ave SW. Home on R.
- Direction Faces: West
School Information
- High School District: Seattle
- Elementary School: Genesee Hill Elementary
- Middle School: Madison Mid
- High School: West Seattle High
Heating & Cooling
- Cooling Type: None
- Heating Type: HRV/ERV System, Radiant, Radiator
- Water Heater: Boiler System
Utilities
- Sewer: Sewer Connected
- Water: Public
Structural Information
- Architectural Style: Colonial
- Structure Type: House
- Exterior Const.: Cement Planked, Wood, Wood Products
- Basement Desc.: Daylight, Partially Finished
- Foundation: Poured Concrete
- Roof: Composition
- Entry Location: Main
- Square Feet: 3,567
- Finished Total: 3,407 Sq. Ft.
- Unfinished Total: 160 Sq. Ft.
- Year Built: 1949
- Property Condition: Very Good
Lot Features
- Property View: City, Mountains, See Remarks, Territorial
- Lot Size (Acres): 0.132
- Lot Size (Sq. Ft.): 5,750
- Lot Size Source: Public Record
- Topography: Partial Slope
- Lot Features: Alley, Corner Lot, Paved, Sidewalk
Financial Considerations
- Tax Amount: $12,911
- Tax Year: 2025
- Terms: Cash, Conventional, VA Loan
Disclosures and Reports
- Special Conditions: None
- Inclusions: Dishwasher(s), Dryer(s), Garbage Disposal, Microwave(s), Refrigerator(s), Stove(s)/Range(s), Washer(s)
- Property ID: 952001090
Listed by Shelley E. Godwin | Windermere West Metro | (206) 935-7200
Sold by Edward Chang | Whisper Real Estate
Get Pre-Approved Today
Schools
Schools serving 4060 39th Ave SW
School District:Seattle School District
| Name | Grades | Distance |
|---|---|---|
Genesee Hill Elementary School 5013 Southwest Dakota Street, Seattle, WA 98116 | K-5 | 0.7 mi |
Madison Middle School, Seattle, WA 3429 45th Avenue Southwest, Seattle, WA 98116 | 6-8 | 0.6 mi |
West Seattle High School 3000 California Avenue Southwest, Seattle, WA 98116 | 9-12 | 0.7 mi |
Disclaimer:
School attendance boundaries provided by ATTOM Data Solutions and are for reference only. Contact the school directly to verify enrollment eligibility.
Price & Sales History for 4060 39th Ave SW
Date
Details
Price
Change
Source
5/20/2026
Sold
$1,900,000
-5%
MLS
4/24/2026
Listed
$1,999,950
—
MLS
Disclaimer: Historical sales information is derived from public records provided by the county offices. Information is not guaranteed and should be independently verified.
4060 39th Avenue SW, Seattle, WA 98116 (MLS# 2510245) is a Single Family property that was sold at $1,900,000 on May 20, 2026. Want to learn more about 4060 39th Avenue SW? Do you have questions about finding other Single Family real estate for sale in Broadway? You can browse all Broadway real estate or contact a Coldwell Banker agent to request more information.