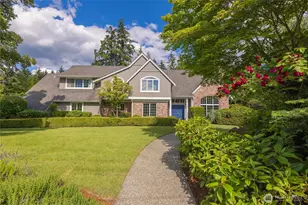
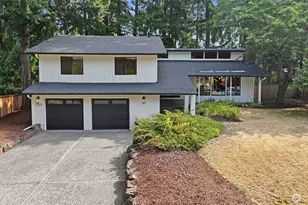
This is a carousel with tiles that activate property listing cards. Use the previous and next buttons to navigate.
1/1
$599,000
This is a carousel with tiles that activate property listing cards. Use the previous and next buttons to navigate.
1/1
Property Description
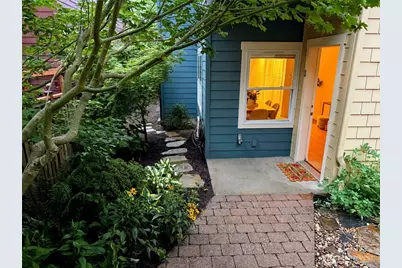
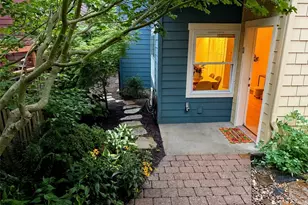
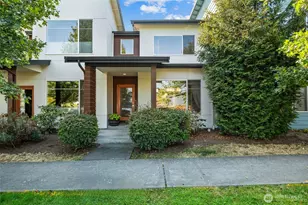
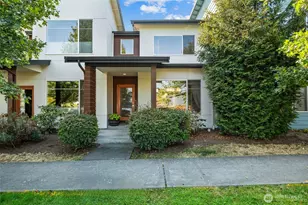
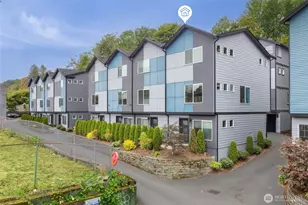
Three bedrooms and a garage in Columbia City! One owner end-unit townhome lives more like a house, with a practical floor plan that makes good use of the space. All three bedrooms and two full baths are upstairs, including a primary suite separated from the other bedrooms for privacy. Open, functional main level including living room w fireplace and built in shelves, dedicated dining area, large kitchen with pantry storage, hallway powder room for guests, and a back door drop zone. New updates include brand new premium wide-plank oak LVP, new designer carpet with upgraded memory foam pad, new interior paint on walls/ceilings/doors/trim, plus a newer roof. The alley entrance is the main access hub for day to day life: park in the detached garage or additional owned parking space, enter through the small patio and garden, and enjoy a quiet arrival through a mature secluded green space. The garage also offers extra room for tools, bikes, storage, or projects. Rainier Vista is a unique neighborhood with award-winning design based on the principles of New Urbanism. Front porches, tree-lined sidewalks, pocket parks, alley garages, safe play, and neighbors who actually know each other. Like a small village tucked into the city, with many longtime owners. With a walk score of 98, you'll find yourself driving less! Close to Columbia City and Mount Baker light rail stations, parks, restaurants, nightlife, Farmers Market.
Full Property Details
Full Property Details for 4115 Martin Luther King Jr Way S
General
- Sold For: $599,000
- HOA FEE: $423/month
- Taxes: $6,822 (2026)
- Status: Closed
- Type: Townhouse
- Source: NWMLS
- MLS ID: 2556749
- Added to Site: 49 day(s) ago
Interior
- Interior Features: Bath Off Primary, Ceiling Fan(s), Dbl Pane/Storm Window, Dining Room, Fireplace, Walk-In Closet(s), Water Heater
- Fireplace: Yes
- Number of Fireplaces: 1
- Fireplace(s): Gas
- Appliances: Dishwasher(s), Dryer(s), Garbage Disposal, Microwave(s), Refrigerator(s), Stove(s)/Range(s), Washer(s)
- Flooring: Vinyl Plank, Carpet
Rooms
Bathrooms
- Total Bathrooms: 3
- Full Bathrooms: 1
- 3/4 Bathrooms: 1
- Half Bathrooms: 1
- Upper - Full Baths: 1
- Upper - 3/4 Baths: 1
- Main Floor Baths: 1
- Main - 1/2 Baths: 1
Bedrooms
- Total Bedrooms: 3
- Bedrooms Upper: 3
Additional Information
- Amenities: Fenced-Partially
- Security/Safety: Partially Fenced, Security Service
Parking
- Garage: Yes
- Covered Spaces: 1
- Uncovered Spaces: 1
- Parking Features: Driveway, Detached Garage
Location
- Area: 385 - SODO/Beacon Hill
- County: King
- Subdivision: Columbia City
- Building Name: New Rainier Vista
- Driving Directions: From MLK go west on S Dakota and then immediately left into alley (also called Yancy St on some apps). Park in the space next to the garage at 4115, or 1548 opens garage. Street parking on Dakota.
School Information
- High School District: Seattle
- Elementary School: Kimball
- Middle School: Wash Mid
- High School: Franklin High
Community
- Association: Yes
- Assoc. Fees Include: Common Area Maintenance, Road Maintenance, Security, Snow Removal
Heating & Cooling
- Cooling Type: None
- Heating Type: Radiant
- Water Heater: Gas, Tankless
Utilities
- Sewer: Sewer Connected
- Water: Public
Structural Information
- Structure Type: Townhouse
- Exterior Const.: Cement Planked, Wood, Wood Products
- Basement Desc.: None
- Foundation: Poured Concrete
- Roof: Composition
- Entry Location: Main
- Square Feet: 1,610
- Finished Total: 1,610 Sq. Ft.
- Year Built: 2007
Lot Features
- Property View: City, Territorial
- Lot Size (Acres): 0.0519
- Lot Size (Sq. Ft.): 2,262
- Lot Size Source: King County Records
- Topography: Level, Partial Slope
- Lot Features: Alley, Curbs, Paved, Sidewalk
- Trees/Vegetation: Garden Space
Financial Considerations
- Association Fee: $423
- Assoc Fee Freq.: Monthly
- Tax Amount: $6,822.42
- Tax Year: 2026
- Terms: Cash, Conventional, FHA, VA Loan
Disclosures and Reports
- Special Conditions: None
- Inclusions: Dishwasher(s), Dryer(s), Garbage Disposal, Microwave(s), Refrigerator(s), Stove(s)/Range(s), Washer(s)
- Property ID: 6056100198
- Block: 6
- Lot Number: 2
Listed by Karen M. Sanford | John L. Scott, Inc | (425) 227-9200
Sold by Joanna Dooley | John L. Scott, Inc.
Get Pre-Approved Today
Schools
Schools serving 4115 Martin Luther King Jr Way S
School District:Seattle School District
| Name | Grades | Distance |
|---|---|---|
Kimball Elementary School 3200 23rd Avenue South, Seattle, WA 98144 | K-5 | 0.6 mi |
Washington Middle School, Seattle, WA 2101 South Jackson Street, Seattle, WA 98144 | 6-8 | 2.3 mi |
Franklin High School, Seattle, WA 3013 South Mount Baker Boulevard, Seattle, WA 98144 | 9-12 | 0.7 mi |
Cleveland High School, Seattle, WA 5511 15th Avenue South, Seattle, WA 98108 | 9-12 | 1.3 mi |
Disclaimer:
School attendance boundaries provided by ATTOM Data Solutions and are for reference only. Contact the school directly to verify enrollment eligibility.
Price & Sales History for 4115 Martin Luther King Jr Way S
Date
Details
Price
Change
Source
8/19/2026
Sold
$599,000
—
MLS
7/17/2026
Listed
$599,000
—
MLS
Disclaimer: Historical sales information is derived from public records provided by the county offices. Information is not guaranteed and should be independently verified.
4115 Martin Luther King Jr Way S, Seattle, WA 98108 (MLS# 2556749) is a Townhouse property that was sold at $599,000 on August 19, 2026. Want to learn more about 4115 Martin Luther King Jr Way S? Do you have questions about finding other Townhouse real estate for sale in Seattle? You can browse all Seattle real estate or contact a Coldwell Banker agent to request more information.