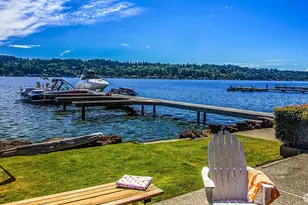
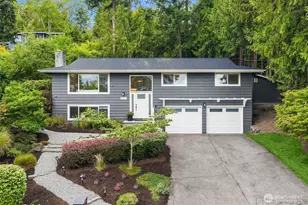
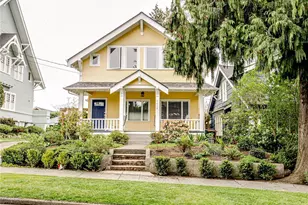
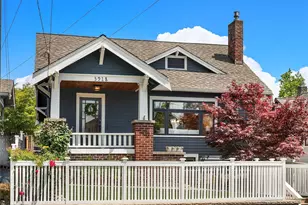
This is a carousel with tiles that activate property listing cards. Use the previous and next buttons to navigate.
1/1
$1,785,000
This is a carousel with tiles that activate property listing cards. Use the previous and next buttons to navigate.
1/1
Property Description
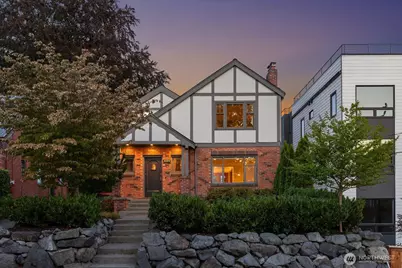
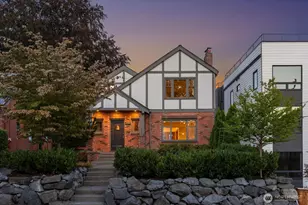
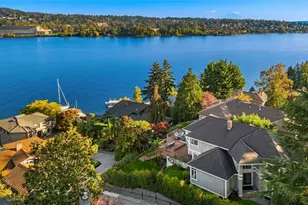
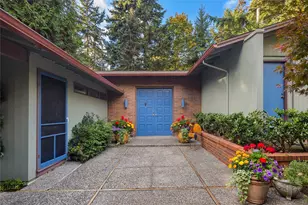
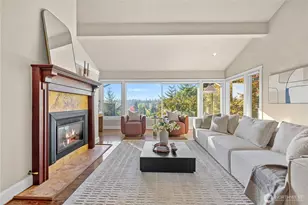
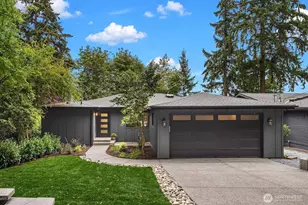
Perched atop the hill in the heart of Wallingford, this beautifully reimagined 1929 Tudor blends timeless character with thoughtful modern updates. Walk to Gas Works Park, the Burke-Gilman Trail, and Wallingford's shops, restaurants and bars, with top-rated schools nearby and easy access to UW, downtown and I-5. The chef's kitchen features 3cm quartz, artisan tile, pot filler, Thermador gas range, built-in coffee/espresso machine, wine and beverage fridges, bar storage and custom stained-glass windows. Custom cabinetry, coved ceilings with picture rails, iron stair railing, original leaded-glass French pocket doors and restored oak hardwood floors add character. The spacious primary bedroom offers a walk-in closet with custom built-ins. The nearby spa-like bath features heated tile floors, towel warmer and Victoria + Albert soaking tub, plus built-in hallway linen storage. Extensive updates include electrical, plumbing, hot water heater, gas boiler, radiant heat, Daikin mini-splits (A/C) and many Andersen windows. Professionally landscaped yards feature drip irrigation and a private Sundance hot tub. One-car detached garage, 30-year architectural roof (2018) and pre-inspection complete the package.
Full Property Details
Full Property Details for 4124 Burke Ave N
General
- Sold For: $1,785,000
- Taxes: $16,230 (2026)
- Status: Closed
- Type: Single Family
- Source: NWMLS
- MLS ID: 2580950
- Added to Site: 49 day(s) ago
Rental Information
- Short Term: Yes
Interior
- Interior Features: Second Kitchen, Dbl Pane/Storm Window, Dining Room, Fireplace, Pantry, Skylight(s), Walk-In Closet(s), Water Heater, Wet Bar, Wine/Beverage Refrigerator
- Fireplace: Yes
- Number of Fireplaces: 1
- Fireplace(s): Wood Burning
- Appliances: Dishwasher(s), Dryer(s), Microwave(s), Refrigerator(s), Stove(s)/Range(s), Washer(s)
- Flooring: Ceramic Tile, Hardwood, Vinyl Plank
Rooms
Bathrooms
- Total Bathrooms: 3
- Full Bathrooms: 1
- 3/4 Bathrooms: 1
- Half Bathrooms: 1
- Upper - Full Baths: 1
- Main Floor Baths: 1
- Main - 1/2 Baths: 1
- Lower - 3/4 Baths: 1
Bedrooms
- Total Bedrooms: 4
- Bedrooms Upper: 3
- Bedrooms Lower: 1
Additional Information
- Amenities: Cable TV, Deck, Fenced-Partially, Gas Available, High Speed Internet, Hot Tub/Spa, Patio, Sprinkler System
- Spa: Yes
- Security/Safety: Partially Fenced
Parking
- Garage: Yes
- Covered Spaces: 1
- Parking Features: Detached Garage
Location
- Area: 705 - Ballard/Greenlake
- County: King
- Subdivision: Wallingford
- Building Name: Lake Union Addition
- Driving Directions: GPS.
- Direction Faces: West
School Information
- High School District: Seattle
- Elementary School: Bf Day
- Middle School: Hamilton Mid
- High School: Lincoln High
Heating & Cooling
- Air Conditioning: Yes
- Cooling Type: Ductless, Heat Pump
- Heating Type: Ductless, Heat Pump, Radiant, Radiator
- Water Heater: Gas
Utilities
- Sewer: Sewer Connected
- Water: Public
Structural Information
- Architectural Style: Tudor
- Structure Type: House
- Exterior Const.: Brick, Stucco, Wood
- Basement Desc.: Finished
- Foundation: Poured Concrete
- Roof: Composition
- Entry Location: Main
- Square Feet: 2,720
- Finished Total: 2,720 Sq. Ft.
- Year Built: 1929
- Property Condition: Updated/Remodeled
Lot Features
- Property View: Canal, City, Mountains, Partial, Territorial
- Lot Size (Acres): 0.0872
- Lot Size (Sq. Ft.): 3,800
- Lot Size Source: Tax Record
- Lot Dimensions: 40 x 96 x 40 x 96
- Topography: Level
- Lot Features: Curbs, Paved, Sidewalk
- Trees/Vegetation: Garden Space
Financial Considerations
- Tax Amount: $16,230
- Tax Year: 2026
- Terms: Cash, Conventional, FHA, VA Loan
Disclosures and Reports
- Special Conditions: None
- Inclusions: Dishwasher(s), Dryer(s), Microwave(s), Refrigerator(s), Stove(s)/Range(s), Washer(s)
- Property ID: 4083301856
- Block: 20
- Lot Number: 11
Listed by Roger Bintner Jr. | Real Broker LLC | (855) 450-0442
Sold by Mia Klarich | Windermere Real Estate Midtown
Get Pre-Approved Today
Schools
Schools serving 4124 Burke Ave N
School District:Seattle School District
| Name | Grades | Distance |
|---|---|---|
B F Day Elementary School 3921 Linden Avenue North, Seattle, WA 98103 | PK-5 | 0.7 mi |
Hamilton International Middle School 1610 North 41st Street, Seattle, WA 98103 | 6-8 | 0.2 mi |
Lincoln High School, Seattle, WA 4400 Interlake Avenue North, Seattle, WA 98103 | 9-12 | 0.3 mi |
Disclaimer:
School attendance boundaries provided by ATTOM Data Solutions and are for reference only. Contact the school directly to verify enrollment eligibility.
Price & Sales History for 4124 Burke Ave N
Date
Details
Price
Change
Source
10/01/2026
Sold
$1,785,000
-0.83%
MLS
9/10/2026
Listed
$1,800,000
—
MLS
Disclaimer: Historical sales information is derived from public records provided by the county offices. Information is not guaranteed and should be independently verified.
4124 Burke Avenue N, Seattle, WA 98103 (MLS# 2580950) is a Single Family property that was sold at $1,785,000 on October 01, 2026. Want to learn more about 4124 Burke Avenue N? Do you have questions about finding other Single Family real estate for sale in Seattle? You can browse all Seattle real estate or contact a Coldwell Banker agent to request more information.