This is a carousel with tiles that activate property listing cards. Use the previous and next buttons to navigate.
1/1
$1,850,000
This is a carousel with tiles that activate property listing cards. Use the previous and next buttons to navigate.
1/1
Property Description
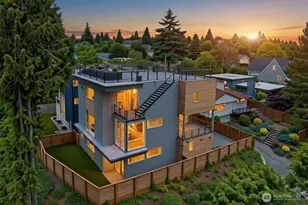
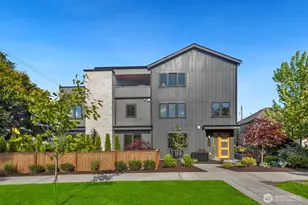
Remodeled 4-story office building featuring a secured lobby entrance, 23+ off-street parking spaces, building conference room, shower facility, hospital grade HEPA filtration system and incredible views of the Ship Canal and Fisherman's Terminal from every floor. Great location close to Vertical World Climbing Gym, Discovery Park, and many great restaurants and breweries. This is an excellent opportunity for an investor or an owner-user to acquire an updated property with stabilized income from long-term tenants with below market rents. Flexible leases allowing a new owner to occupy a portion or all of the building. 4.6% cap rate based on current income and 62% occupancy. Actual 10%+ cap rate with 90% occupancy. Please don't disturb current tenants.
Full Property Details
Full Property Details for 4241 21st Ave W
General
- Sold For: $1,850,000
- Taxes: $45,257 (2026)
- Status: Closed
- Type: Industrial
- Source: NWMLS
- MLS ID: 2321503
- Added to Site: 643 day(s) ago
Rental Information
- Complex Features: Disabled Access, Elevator, Signage Included, Storage
Interior
- Flooring: Ceramic Tile, Concrete, Laminate, Carpet
Parking
- Covered Spaces: 10
- Uncovered Spaces: 13
Location
- Area: 700 - Queen Anne/Magnolia
- County: King
- Subdivision: Magnolia
- Driving Directions: 15th West to Emerson (just south of ballard bridge.) West on Emerson, first right past Fisherman's Terminal. Property about 1/3rd way down block west side of street.
Heating & Cooling
- Air Conditioning: Yes
- Cooling Type: 90%+ High Efficiency, Central Air, HEPA Air Filtration
- Heating Type: 90%+ High Efficiency, HRV/ERV System
Utilities
- Sewer: Sewer Connected
- Water: Public
Structural Information
- Structure Type: Unspecified
- Exterior Const.: Cement/Concrete, Wood Products
- Foundation: Poured Concrete
- Roof: Built-Up, Flat
- Ceiling Height: 11
- Office: 22,365 Sq. Ft.
- Year Built: 1979
- Property Condition: Updated/Remodeled
Lot Features
- Lot Size (Acres): 0.2755
- Lot Size (Sq. Ft.): 12,000
- Lot Size Source: KCR
- Lot Dimensions: 100 x 120
- Lot Depth: 120
- Topography: Level
- Zoning: Business, Commercial, Industrial, Industrial-Light, Office
Financial Considerations
- Tax Amount: $45,257
- Tax Year: 2026
- Terms: Cash, Conventional
Disclosures and Reports
- Special Conditions: None
- Property ID: 2771100445
- Block: 89
- Lot Number: 7-10
Listed by Lauren Hendricks | Windermere Real Estate Midtown | (206) 682-1044
Sold by Tiffany Huang | Columbia Partners Real Estate
Get Pre-Approved Today
Schools
Schools serving 4241 21st Ave W
School District:Seattle School District
| Name | Grades | Distance |
|---|---|---|
Lawton Elementary School 4000 27th Avenue West, Seattle, WA 98199 | K-5 | 0.3 mi |
Mcclure Middle School 1915 1st Avenue West, Seattle, WA 98119 | 6-8 | 1.9 mi |
Ballard High School 1418 Northwest 65th Street, Seattle, WA 98117 | 9-12 | 1.3 mi |
Disclaimer:
School attendance boundaries provided by ATTOM Data Solutions and are for reference only. Contact the school directly to verify enrollment eligibility.
Price & Sales History for 4241 21st Ave W
Date
Details
Price
Change
Source
8/31/2026
Sold
$1,850,000
-26%
MLS
1/22/2026
Price Reduced
$2,500,000
-28.57%
MLS
1/09/2025
Listed
$3,500,000
—
MLS
Disclaimer: Historical sales information is derived from public records provided by the county offices. Information is not guaranteed and should be independently verified.
4241 21st Avenue W, Seattle, WA 98199 (MLS# 2321503) is a Industrial property that was sold at $1,850,000 on August 31, 2026. Want to learn more about 4241 21st Avenue W? Do you have questions about finding other Industrial real estate for sale in Seattle? You can browse all Seattle real estate or contact a Coldwell Banker agent to request more information.