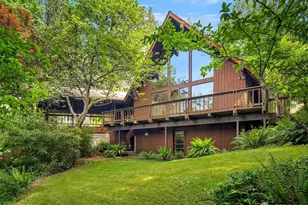
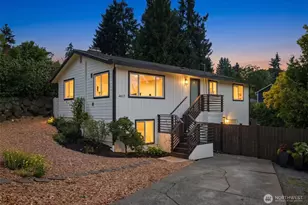
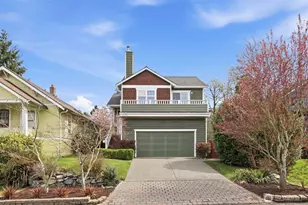
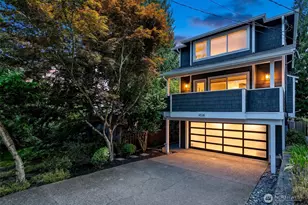
This is a carousel with tiles that activate property listing cards. Use the previous and next buttons to navigate.
1/1
$1,285,000
This is a carousel with tiles that activate property listing cards. Use the previous and next buttons to navigate.
1/1
Property Description
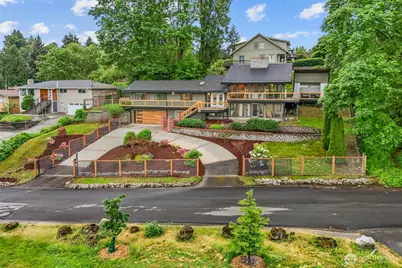
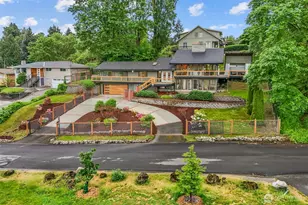
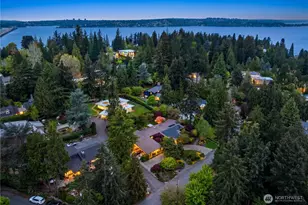
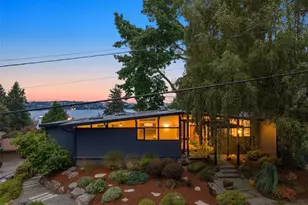
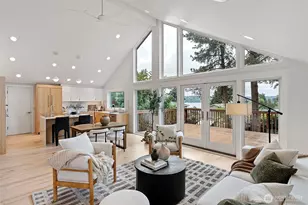
This is your last chance to snap up this gem! Perched above Genesee Playfield and surrounded by year-round greenery, this beautifully updated multi-level home blends flexibility, function, and warmth in one of Seattle's most beloved neighborhoods. Whether you're looking for room to spread out, space for multigenerational living, or simply a home that adapts to real life, this 5 bedroom delivers. Inside, natural light pours through the spacious layout, while thoughtful upgrades create a sense of ease throughout. The living spaces feel both comfortable and elevated, anchored by a true wood-burning fireplace and framed by peaceful park and greenbelt views. The covered outdoor space extends the home year-round making it the perfect spot for quiet mornings, summer dinners, or cozy Seattle evenings overlooking the park. The extensive updates mean you can move in and enjoy from day one: new roof and chimney, mini split and heat pump, fully-owned solar panels with backup battery, refreshed interiors, updated primary suite, modern deck railing, renovated bathrooms, fresh exterior paint, and more. Even the oversized two-car garage has been upgraded with new insulation, drywall, and a garage door. Tucked beside a lush greenbelt for added privacy with sweeping views of one of Seattle's favorite playfields and dog parks, this home offers a connection to nature while still being moments from everything South Seattle has to offer. Pre-inspected and ready for summer!
Full Property Details
Full Property Details for 4509 S Snoqualmie St
General
- Sold For: $1,285,000
- Taxes: $10,695 (2025)
- Status: Closed
- Type: Single Family
- Source: NWMLS
- MLS ID: 2523701
- Added to Site: 141 day(s) ago
Interior
- Interior Features: Second Kitchen, Bath Off Primary, Dbl Pane/Storm Window, Dining Room, Fireplace, Vaulted Ceiling(s), Water Heater, Wired for Generator
- Fireplace: Yes
- Number of Fireplaces: 2
- Fireplace(s): Wood Burning
- Appliances: Dishwasher(s), Dryer(s), Refrigerator(s), Stove(s)/Range(s), Washer(s)
- Flooring: Ceramic Tile, Granite, Hardwood, Carpet
Rooms
Bathrooms
- Total Bathrooms: 3
- Full Bathrooms: 3
- Main Floor Baths: 2
- Lower - Full Baths: 1
Bedrooms
- Total Bedrooms: 5
- Bedrooms Lower: 2
- Bedrooms Main: 3
Additional Information
- Amenities: Cable TV, Deck, Fenced-Fully, Gas Available, Gated Entry, High Speed Internet
- Security/Safety: Fully Fenced, Security Gate
Parking
- Garage: Yes
- Attached garage: Yes
- Covered Spaces: 2
- Uncovered Spaces: 3
- Parking Features: Driveway, Attached Garage
Location
- Area: 385 - SODO/Beacon Hill
- County: King
- Subdivision: Columbia City
- Driving Directions: Follow GPS to South Side of Genessee Park. Home is on the left with wrap around driveway.
School Information
- High School District: Seattle
Community
- Assoc. Fees Include: Road Maintenance, Water
Heating & Cooling
- Air Conditioning: Yes
- Cooling Type: Ductless, Heat Pump, None
- Heating Type: Forced Air
- Water Heater: Gas
Utilities
- Sewer: Sewer Connected
- Water: Public
Structural Information
- Structure Type: House
- Exterior Const.: Wood, Wood Products
- Basement Desc.: Daylight, Finished
- Foundation: Poured Concrete
- Roof: Composition
- Entry Location: Main
- Square Feet: 3,100
- Finished Total: 3,100 Sq. Ft.
- Year Built: 1971
Lot Features
- Property View: City, Partial
- Lot Size (Acres): 0.1653
- Lot Size (Sq. Ft.): 7,200
- Lot Size Source: Public Record
- Topography: Partial Slope, Sloped
- Lot Features: Dead End Street, Open Space, Paved, Sidewalk
- Trees/Vegetation: Brush, Wooded
Financial Considerations
- Tax Amount: $10,695
- Tax Year: 2025
- Terms: Cash, Conventional, FHA, VA Loan
Disclosures and Reports
- Special Conditions: None
- Inclusions: Dishwasher(s), Dryer(s), Refrigerator(s), Stove(s)/Range(s), Washer(s)
- Property ID: 5249801670
Listed by Liz Hake | Every Door Real Estate | (425) 243-3482
Sold by Phillip Belenky | Ensemble and Kurt Genkin | Ensemble
Get Pre-Approved Today
Schools
Schools serving 4509 S Snoqualmie St
School District:Seattle School District
| Name | Grades | Distance |
|---|---|---|
Hawthorne Elementary School, Seattle, WA 4100 39th Avenue South, Seattle, WA 98118 | K-5 | 0.4 mi |
Orca K-8 School 5215 46th Avenue South, Seattle, WA 98118 | K-8 | 0.5 mi |
Aki Kurose Middle School 3928 South Graham Street, Seattle, WA 98118 | 6-8 | 1.1 mi |
Franklin High School, Seattle, WA 3013 South Mount Baker Boulevard, Seattle, WA 98144 | 9-12 | 1.3 mi |
Disclaimer:
School attendance boundaries provided by ATTOM Data Solutions and are for reference only. Contact the school directly to verify enrollment eligibility.
Price & Sales History for 4509 S Snoqualmie St
Date
Details
Price
Change
Source
8/20/2026
Sold
$1,285,000
-1.08%
MLS
7/09/2026
Price Reduced
$1,299,000
-1.96%
MLS
6/05/2026
Price Reduced
$1,325,000
-1.78%
MLS
5/14/2026
Listed
$1,349,000
—
MLS
Disclaimer: Historical sales information is derived from public records provided by the county offices. Information is not guaranteed and should be independently verified.
4509 S Snoqualmie Street, Seattle, WA 98118 (MLS# 2523701) is a Single Family property that was sold at $1,285,000 on August 20, 2026. Want to learn more about 4509 S Snoqualmie Street? Do you have questions about finding other Single Family real estate for sale in Seattle? You can browse all Seattle real estate or contact a Coldwell Banker agent to request more information.