This is a carousel with tiles that activate property listing cards. Use the previous and next buttons to navigate.
1/1
$850,000
This is a carousel with tiles that activate property listing cards. Use the previous and next buttons to navigate.
1/1
Property Description
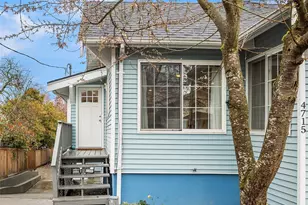
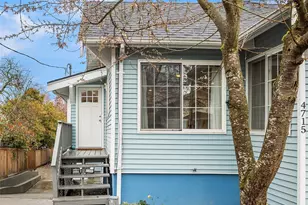
Move in ready Craftsman cottage with three full bathrooms, flexible living spaces, room to grow. The main level features a welcoming living room with fireplace, classic wood shutters, dedicated dining area, and a beautifully remodeled kitchen with double ovens and bar seating. Two main-floor bedrooms include a true primary suite with walk-in closet and beautifully renovated en suite bath featuring a clawfoot tub, marble shower, and vintage-inspired details. Upstairs, the expansive loft offers exceptional flexibility as a home office, playroom, guest retreat, or future primary suite. The finished lower level includes a media room, third full bath, and additional finished space perfect for guests, hobbies, a home gym, or WFH needs. New HardiPlank siding, updated electrical and plumbing, new interior paint and flooring, newer mini splits for year-round comfort, and a professionally waterproofed basement make this home truly turnkey. Outside, enjoy a sunny, level backyard with a new paver patio, in-ground sprinklers, and alley-access tandem parking with easy EV charging potential. The front porch overlooks a sidewalk where neighbors walking dogs and riding bikes are part of everyday life. Hillman City is authentic, community-oriented, and flies under the radar, offering exactly what urban home buyers are looking for. Beloved restaurants, coffee shops, breweries, live music, and community events just outside your front door. Strong sense of place and neighborly vibe.
Full Property Details
Full Property Details for 4521 S Findlay St
General
- Sold For: $850,000
- Taxes: $7,840 (2025)
- Status: Closed
- Type: Single Family
- Source: NWMLS
- MLS ID: 2546119
- Added to Site: 17 day(s) ago
Interior
- Interior Features: Bath Off Primary, Fireplace, Skylight(s), Sprinkler System, Vaulted Ceiling(s), Walk-In Closet(s), Water Heater
- Fireplace: Yes
- Number of Fireplaces: 1
- Fireplace(s): Gas
- Appliances: Dishwasher(s), Double Oven, Garbage Disposal, Microwave(s), Refrigerator(s), Stove(s)/Range(s)
- Flooring: Ceramic Tile, Vinyl Plank, Carpet
Rooms
Bathrooms
- Total Bathrooms: 3
- Full Bathrooms: 2
- 3/4 Bathrooms: 1
- Main Floor Baths: 2
- Main - 3/4 Baths: 1
- Lower - Full Baths: 1
Bedrooms
- Total Bedrooms: 4
- Bedrooms Lower: 2
- Bedrooms Main: 2
Additional Information
- Amenities: Electric Car Charging, Fenced-Fully, Gas Available, High Speed Internet, Irrigation, Patio, Sprinkler System
- Security/Safety: Fully Fenced
Parking
- Uncovered Spaces: 2
- Parking Features: Driveway, Off Street
Location
- Area: 380 - Southeast Seattle
- County: King
- Subdivision: Hillman City
- Building Name: Hillman City Add Div #1
- Driving Directions: Rainier to east Findlay—center of the Hillman City universe! Please park in the driveway off the alley. Street parking can be a challenge on Thu/Fri/Sat/Sun mornings due to lines at Flour Box.
School Information
- High School District: Seattle
- Elementary School: Hawthorne
- Middle School: Aki Kurose
- High School: Franklin High
Heating & Cooling
- Air Conditioning: Yes
- Cooling Type: Ductless, High Efficiency (Unspecified)
- Heating Type: Ductless, High Efficiency (Unspecified)
- Water Heater: Electric
Utilities
- Sewer: Sewer Connected
- Water: Public
Structural Information
- Structure Type: House
- Exterior Const.: Cement Planked, See Remarks
- Basement Desc.: Daylight, Finished
- Foundation: Poured Concrete
- Roof: Composition
- Entry Location: Main
- Square Feet: 2,180
- Finished Total: 2,180 Sq. Ft.
- Year Built: 1905
Lot Features
- Property View: City
- Lot Size (Acres): 0.0709
- Lot Size (Sq. Ft.): 3,090
- Lot Size Source: King County Records
- Topography: Level
- Lot Features: Alley, Curbs, Paved, Sidewalk
- Trees/Vegetation: Garden Space
Financial Considerations
- Tax Amount: $7,840.07
- Tax Year: 2025
- Terms: Cash, Conventional, FHA, VA Loan
Disclosures and Reports
- Special Conditions: None
- Inclusions: Dishwasher(s), Double Oven, Garbage Disposal, Microwave(s), Refrigerator(s), Stove(s)/Range(s)
- Property ID: 3330500915
- Block: 6
- Lot Number: 13
Listed by Karen M. Sanford | John L. Scott, Inc | (425) 227-9200
Sold by Therese Bianchi | Windermere West Metro
Get Pre-Approved Today
Schools
Schools serving 4521 S Findlay St
School District:Seattle School District
| Name | Grades | Distance |
|---|---|---|
Orca K-8 School 5215 46th Avenue South, Seattle, WA 98118 | K-8 | 0.2 mi |
Hawthorne Elementary School, Seattle, WA 4100 39th Avenue South, Seattle, WA 98118 | K-5 | 1 mi |
Aki Kurose Middle School 3928 South Graham Street, Seattle, WA 98118 | 6-8 | 0.4 mi |
Franklin High School, Seattle, WA 3013 South Mount Baker Boulevard, Seattle, WA 98144 | 9-12 | 1.8 mi |
Disclaimer:
School attendance boundaries provided by ATTOM Data Solutions and are for reference only. Contact the school directly to verify enrollment eligibility.
Price & Sales History for 4521 S Findlay St
Date
Details
Price
Change
Source
7/10/2026
Sold
$850,000
—
MLS
6/25/2026
Listed
$850,000
—
MLS
Disclaimer: Historical sales information is derived from public records provided by the county offices. Information is not guaranteed and should be independently verified.
4521 S Findlay Street, Seattle, WA 98118 (MLS# 2546119) is a Single Family property that was sold at $850,000 on July 10, 2026. Want to learn more about 4521 S Findlay Street? Do you have questions about finding other Single Family real estate for sale in Seattle? You can browse all Seattle real estate or contact a Coldwell Banker agent to request more information.