This is a carousel with tiles that activate property listing cards. Use the previous and next buttons to navigate.
1/1
$999,000
This is a carousel with tiles that activate property listing cards. Use the previous and next buttons to navigate.
1/1
Property Description
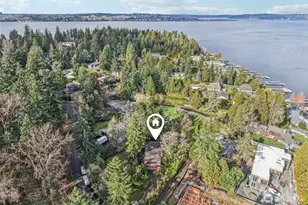
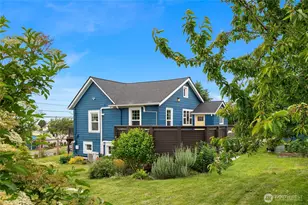
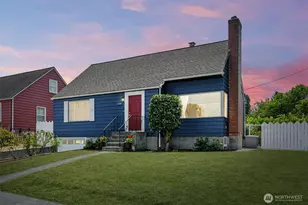
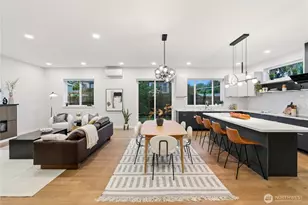
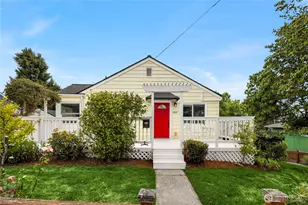
Priced more than $400,000 below the 2015 King County assessed value, this new Beacon Hill home offers exceptional value at approximately $275 per square foot. Minutes from downtown Seattle with easy access to I-5, I-90, Judkins Park East Link, and Beacon Hill light rail, the location is highly convenient. The main home features 4 bedrooms, 3 bathrooms, spacious living areas, a gas fireplace, large windows with unobstructed views, a well-appointed kitchen with Décor stainless steel appliances, formal dining, a main-floor office, and refined finishes throughout. The luxurious primary suite includes Olympic Mountain, city, and water views; a five-piece bath with jetted tub; a designer walk-in closet; an electric fireplace; and a private balcony. A permitted 2-bedroom, 1-bath ADU with separate entrance includes its own kitchen, laundry, and storage. Additional highlights include central AC, gas forced-air furnace, 2-car garage with EV charger, 2 on-demand hot water heaters, a touchless kitchen faucet, LTECH bath mirror, multi-level deck, fenced side yard. This new home has never been occupied.
Full Property Details
Full Property Details for 4524 12th Ave S
General
- Sold For: $999,000
- Taxes: $12,791 (2025)
- Status: Closed
- Type: Single Family
- Source: NWMLS
- MLS ID: 2537484
- Added to Site: 124 day(s) ago
Rental Information
- Short Term: Yes
Interior
- Interior Features: Second Kitchen, Bath Off Primary, Dbl Pane/Storm Window, Dining Room, Fireplace, Fireplace (Primary Bedroom), French Doors, Jetted Tub, Pantry, Walk-In Closet(s), Water Heater
- Fireplace: Yes
- Number of Fireplaces: 2
- Fireplace(s): Electric, Gas
- Appliances: Dishwasher(s), Microwave(s), Refrigerator(s), Stove(s)/Range(s)
- Flooring: Ceramic Tile, Engineered Hardwood, Carpet
Rooms
Bathrooms
- Total Bathrooms: 4
- Full Bathrooms: 2
- 3/4 Bathrooms: 2
- Upper - Full Baths: 2
- Main Floor Baths: 1
- Main - 3/4 Baths: 1
- Lower - 3/4 Baths: 1
Bedrooms
- Total Bedrooms: 6
- Bedrooms Upper: 4
- Bedrooms Lower: 2
Additional Information
- Amenities: Deck, Fenced-Partially
- Security/Safety: Partially Fenced
Parking
- Garage: Yes
- Attached garage: Yes
- Covered Spaces: 2
- Parking Features: Attached Garage
Location
- Area: 385 - SODO/Beacon Hill
- County: King
- Subdivision: Beacon Hill
- Driving Directions: 15th Ave S to S Snoqualmie St, west on S Snoqualmie, turn right onto alley between 12th & 13th Ave S, proceed to first house on the left. Or Follow GPS to 12th Ave address & walk up the stairs to home
- Direction Faces: West
School Information
- High School District: Seattle
- Elementary School: Maple
- Middle School: Mercer Mid
- High School: Franklin High
Heating & Cooling
- Air Conditioning: Yes
- Cooling Type: Central Air, Ductless, Forced Air
- Heating Type: Ductless, Forced Air
- Water Heater: Gas, on demand
Utilities
- Sewer: Sewer Connected
- Water: Public
Structural Information
- Architectural Style: Contemporary
- Structure Type: House
- Construction Status: Completed
- Exterior Const.: Cement/Concrete, Wood
- Basement Desc.: Finished
- Foundation: Poured Concrete
- Roof: Flat
- Entry Location: Main
- Square Feet: 3,630
- Finished Total: 3,630 Sq. Ft.
- Year Built: 2022
- Property Condition: Very Good
Lot Features
- Property View: City, Mountains, Sound
- Lot Size (Acres): 0.1088
- Lot Size (Sq. Ft.): 4,741
- Lot Size Source: Realist
- Topography: Level, Partial Slope
- Lot Features: Alley, Curbs, High Voltage Line, Paved, Secluded, Sidewalk
- Trees/Vegetation: Garden Space
Financial Considerations
- Tax Amount: $12,791
- Tax Year: 2025
- Terms: Cash, Conventional, FHA, VA Loan
Disclosures and Reports
- Special Conditions: None
- Inclusions: Dishwasher(s), Microwave(s), Refrigerator(s), Stove(s)/Range(s)
- Property ID: 3959400876
Listed by Paul Lau | John L. Scott Des Moines | (206) 870-8800
Sold by Lincoln Louie | Skyline Properties, Inc.
Get Pre-Approved Today
Schools
Schools serving 4524 12th Ave S
School District:Seattle School District
| Name | Grades | Distance |
|---|---|---|
Maple Elementary School, Seattle, WA 4925 Corson Avenue South, Seattle, WA 98108 | K-5 | 0.3 mi |
Mercer Middle School 1600 South Columbian Way, Seattle, WA 98108 | 6-8 | 0.2 mi |
Cleveland High School, Seattle, WA 5511 15th Avenue South, Seattle, WA 98108 | 9-12 | 0.8 mi |
Franklin High School, Seattle, WA 3013 South Mount Baker Boulevard, Seattle, WA 98144 | 9-12 | 1.5 mi |
Disclaimer:
School attendance boundaries provided by ATTOM Data Solutions and are for reference only. Contact the school directly to verify enrollment eligibility.
Price & Sales History for 4524 12th Ave S
Date
Details
Price
Change
Source
9/21/2026
Sold
$999,000
—
MLS
6/29/2026
Price Reduced
$999,000
-4.77%
MLS
6/08/2026
Listed
$1,049,000
—
MLS
Disclaimer: Historical sales information is derived from public records provided by the county offices. Information is not guaranteed and should be independently verified.
4524 12th Avenue S, Seattle, WA 98108 (MLS# 2537484) is a Single Family property that was sold at $999,000 on September 21, 2026. Want to learn more about 4524 12th Avenue S? Do you have questions about finding other Single Family real estate for sale in Seattle? You can browse all Seattle real estate or contact a Coldwell Banker agent to request more information.