This is a carousel with tiles that activate property listing cards. Use the previous and next buttons to navigate.
1/1
$2,475,000
This is a carousel with tiles that activate property listing cards. Use the previous and next buttons to navigate.
1/1
Property Description
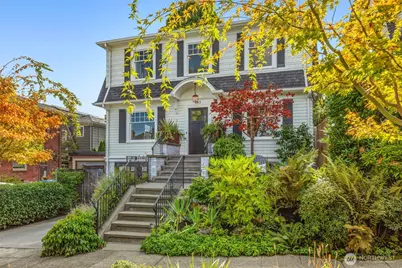
The Viewpoint...Classic architecture...updated finishes...a floor plan perfect for modern life: 463 Lynn lives beautifully; tuned for everyday & for easy entertaining: a perfectly updated eat-in kitchen features Carrara marble, Wolf, Sub-Zero & Miele appliances. A built-in banquette & workstation connect the kitchen & sunlit family rooms. Step in or out: French doors open directly to the fenced, south-facing yard: mature landscaping, a private bluestone patio & excellent light are an extension of the living space. The living & dining rooms exude understated, classic elegance; great light & built-ins. Glass lites in classic doors lead past the bar & up a gracious staircase with beautiful millwork & sunlight streaming through the skylight. Three generously sized bedrooms up, including a spacious primary suite with grand closet & luxurious en-suite bath. The second & third view-inspired bedrooms share another finely finished bathroom; a brilliant upper-level laundry room connects. Downstairs, guests love the 4th bedroom: private & comfortable with nearby bath; quality consistent. A large media room with built-in desks is perfect for movie nights, work or homework. 200+ bottle cellar for your beverages. The garage functions equally well for parking, drop zone, home gym; bikes or gear. EV charger at the off-street parking in the drive. Original character carries perfectly to today: rich hardwood floors, built-ins, picture rail, crown molding, shutters, fireplace, etc. It's all here!
Full Property Details
Full Property Details for 463 Lynn St
General
- Sold For: $2,475,000
- Taxes: $23,679 (2026)
- Status: Closed
- Type: Single Family
- Source: NWMLS
- MLS ID: 2583501
- Added to Site: 52 day(s) ago
Interior
- Interior Features: Bath Off Primary, Ceiling Fan(s), Dbl Pane/Storm Window, Dining Room, Fireplace, French Doors, High Tech Cabling, Skylight(s), Walk-In Closet(s), Water Heater, Wine Cellar
- Fireplace: Yes
- Number of Fireplaces: 1
- Fireplace(s): Wood Burning
- Appliances: Dishwasher(s), Double Oven, Dryer(s), Garbage Disposal, Microwave(s), Refrigerator(s), Stove(s)/Range(s), Washer(s)
- Flooring: Ceramic Tile, Hardwood, Carpet
Rooms
Bathrooms
- Total Bathrooms: 4
- Full Bathrooms: 1
- 3/4 Bathrooms: 2
- Half Bathrooms: 1
- Upper - Full Baths: 1
- Upper - 3/4 Baths: 1
- Main Floor Baths: 1
- Main - 1/2 Baths: 1
- Lower - 3/4 Baths: 1
Bedrooms
- Total Bedrooms: 4
- Bedrooms Upper: 3
- Bedrooms Lower: 1
Additional Information
- Amenities: Cable TV, Electric Car Charging, Fenced-Partially, Gas Available, Patio, Sprinkler System
- Security/Safety: Partially Fenced
Parking
- Garage: Yes
- Attached garage: Yes
- Covered Spaces: 1
- Uncovered Spaces: 1
- Parking Features: Attached Garage, Off Street
Location
- Area: 700 - Queen Anne/Magnolia
- County: King
- Subdivision: Queen Anne
- Driving Directions: GPS Works
School Information
- High School District: Seattle
Heating & Cooling
- Cooling Type: None
- Heating Type: Forced Air
- Water Heater: electric
Utilities
- Sewer: Sewer Connected
- Water: Public
Structural Information
- Structure Type: House
- Exterior Const.: Wood
- Basement Desc.: Finished
- Foundation: Poured Concrete
- Roof: Composition
- Entry Location: Main
- Square Feet: 3,300
- Finished Total: 3,300 Sq. Ft.
- Year Built: 1922
Lot Features
- Property View: Lake, Mountains, Territorial
- Lot Size (Acres): 0.0891
- Lot Size (Sq. Ft.): 3,880
- Lot Size Source: Realist
- Topography: Level
- Lot Features: Curbs, Paved, Sidewalk
- Trees/Vegetation: Garden Space
Financial Considerations
- Tax Amount: $23,679.77
- Tax Year: 2026
- Terms: Cash, Conventional
Disclosures and Reports
- Special Conditions: None
- Inclusions: Dishwasher(s), Double Oven, Dryer(s), Garbage Disposal, Microwave(s), Refrigerator(s), Stove(s)/Range(s), Washer(s)
- Property ID: 1689400410
Listed by Michael O Doyle | Windermere Real Estate Midtown | (206) 527-5445
Sold by Kimberly Johnson | Windermere Real Estate Midtown
Get Pre-Approved Today
Schools
Schools serving 463 Lynn St
School District:Seattle School District
| Name | Grades | Distance |
|---|---|---|
Queen Anne Elementary School 411 Boston Street, Seattle, WA 98109 | K-5 | 0.1 mi |
Hay Elementary School 201 Garfield Street, Seattle, WA 98109 | PK-5 | 0.5 mi |
Mcclure Middle School 1915 1st Avenue West, Seattle, WA 98119 | 6-8 | 0.6 mi |
The Center School 305 Harrison Street, Seattle, WA 98109 | 9-12 | 1.1 mi |
Lincoln High School, Seattle, WA 4400 Interlake Avenue North, Seattle, WA 98103 | 9-12 | 1.5 mi |
Disclaimer:
School attendance boundaries provided by ATTOM Data Solutions and are for reference only. Contact the school directly to verify enrollment eligibility.
Price & Sales History for 463 Lynn St
Date
Details
Price
Change
Source
10/07/2026
Sold
$2,475,000
—
MLS
9/18/2026
Listed
$2,475,000
—
MLS
Disclaimer: Historical sales information is derived from public records provided by the county offices. Information is not guaranteed and should be independently verified.
463 Lynn Street, Seattle, WA 98109 (MLS# 2583501) is a Single Family property that was sold at $2,475,000 on October 07, 2026. Want to learn more about 463 Lynn Street? Do you have questions about finding other Single Family real estate for sale in Seattle? You can browse all Seattle real estate or contact a Coldwell Banker agent to request more information.