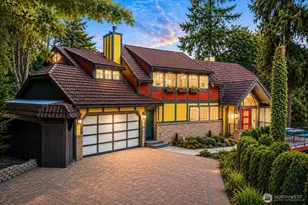
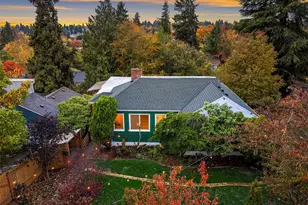
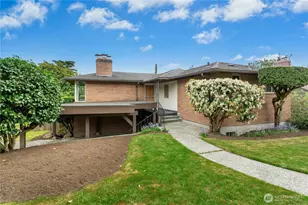
This is a carousel with tiles that activate property listing cards. Use the previous and next buttons to navigate.
1/1
$1,300,000
This is a carousel with tiles that activate property listing cards. Use the previous and next buttons to navigate.
1/1
Property Description
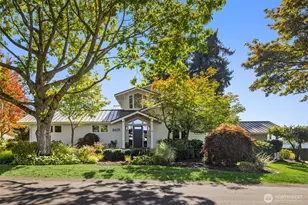
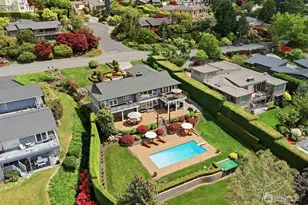
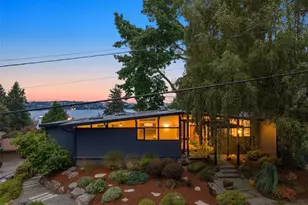
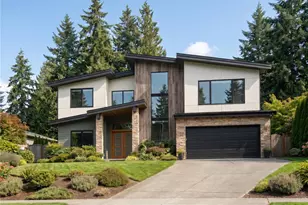
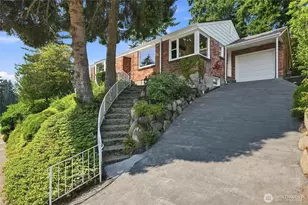
Imagine...stepping out of your primary suite onto your own private deck, coffee in hand, the Olympics stretched out to the west and Mount Rainier holding the southern horizon. The suite takes the entire upstairs, the adjoining space flexing to an office, a nursery, or extra closet space. A heat pump went in last fall, so summer up here is a pleasure, not an endurance test. Does it need a few cosmetic updates? Sure, but in this location, at this price, that's an easy yes. The two main-floor bedrooms are generous, and a double sink in the full bath keeps the peace at tooth-brushing time. Evening is when this house earns it. Three bedrooms, two and a half baths, and 2,430 finished square feet open onto 465 square feet of lower deck, plumbed with a natural gas line and built for a crowd. Have people over and it becomes a whole evening out there, plates passed around, the mountains going pink, conversation running past sunset. Downstairs, the finished daylight basement already earns its keep, with a rec room to sprawl in and a bonus space for a home office or a huge mudroom. Then there's the garage, the kind you won't often find in this area at this price point. Park three cars, two of them tandem, with room for storage, with a built-in workbench and the laundry room right alongside. And once the day winds down, that's not what stays with you. A fire going, the 7,150-square-foot lot dark around you, and Rainier just there against the last light. Can you imagine living here?
Full Property Details
Full Property Details for 4804 NE 65th St
General
- Sold For: $1,300,000
- Taxes: $15,338 (2026)
- Status: Closed
- Type: Single Family
- Source: NWMLS
- MLS ID: 2561101
- Added to Site: 18 day(s) ago
Interior
- Interior Features: Bath Off Primary, Ceiling Fan(s), Dbl Pane/Storm Window, Dining Room, Fireplace, Fireplace (Primary Bedroom), French Doors, Jetted Tub, Vaulted Ceiling(s), Walk-In Closet(s), Water Heater
- Fireplace: Yes
- Number of Fireplaces: 3
- Fireplace(s): Gas, Wood Burning
- Appliances: Dishwasher(s), Dryer(s), Garbage Disposal, Microwave(s), Refrigerator(s), Stove(s)/Range(s), Washer(s)
- Flooring: Ceramic Tile, Engineered Hardwood, Hardwood, Vinyl, Carpet
Rooms
Bathrooms
- Total Bathrooms: 3
- Full Bathrooms: 2
- Half Bathrooms: 1
- Upper - Full Baths: 1
- Main Floor Baths: 1
- Lower - 1/2 Baths: 1
Bedrooms
- Total Bedrooms: 3
- Bedrooms Upper: 1
- Bedrooms Main: 2
Additional Information
- Amenities: Cable TV, Deck, Fenced-Fully, Gas Available, High Speed Internet, Patio, RV Parking, Shop
- Security/Safety: Fully Fenced
Parking
- Garage: Yes
- Attached garage: Yes
- Covered Spaces: 3
- Uncovered Spaces: 2
- Parking Features: Attached Garage, RV Parking
Location
- Area: 710 - North Seattle
- County: King
- Subdivision: View Ridge
- Driving Directions: The front door is accessed off of 65th, but you can park in front of the garage and then walk on the sidewalk around the corner to the front door
- Direction Faces: South
School Information
- High School District: Seattle
- Elementary School: View Ridge
- Middle School: Eckstein Mid
- High School: Roosevelt High
Heating & Cooling
- Air Conditioning: Yes
- Cooling Type: Ductless, Forced Air, Heat Pump
- Heating Type: Ductless, Forced Air, Heat Pump
- Water Heater: Gas
Utilities
- Sewer: Sewer Connected
- Water: Public
Structural Information
- Architectural Style: Contemporary
- Structure Type: House
- Exterior Const.: Brick, Wood, Wood Products
- Basement Desc.: Partially Finished
- Foundation: Slab
- Roof: Composition
- Entry Location: Main
- Square Feet: 2,610
- Finished Total: 2,430 Sq. Ft.
- Unfinished Total: 180 Sq. Ft.
- Year Built: 1944
- Property Condition: Good
Lot Features
- Property View: City, Mountains
- Lot Size (Acres): 0.1641
- Lot Size (Sq. Ft.): 7,150
- Lot Size Source: County Records
- Topography: Level, Partial Slope
- Lot Features: Corner Lot, Curbs, Paved, Sidewalk
- Trees/Vegetation: Brush, Garden Space
Financial Considerations
- Tax Amount: $15,338.28
- Tax Year: 2026
- Terms: Cash, Conventional, FHA, VA Loan
Disclosures and Reports
- Special Conditions: None
- Inclusions: Dishwasher(s), Dryer(s), Garbage Disposal, Leased Equipment, Microwave(s), Refrigerator(s), Stove(s)/Range(s), Washer(s)
- Property ID: 3689900020
Listed by Christian J. Nossum | Wilson Realty Exchange, Inc. | (206) 367-0200
Sold by Bryce Buri | Windermere Real Estate Co.
Get Pre-Approved Today
Schools
Schools serving 4804 NE 65th St
School District:Seattle School District
| Name | Grades | Distance |
|---|---|---|
View Ridge Elementary School, Seattle, WA 7047 50th Avenue Northeast, Seattle, WA 98115 | PK-5 | 0.3 mi |
Thornton Creek Elementary School 7712 40th Avenue Northeast, Seattle, WA 98115 | PK-5 | 0.7 mi |
Eckstein Middle School 3003 Northeast 75th Street, Seattle, WA 98115 | 6-8 | 0.9 mi |
Roosevelt High School, Seattle, WA 1410 Northeast 66th Street, Seattle, WA 98115 | 9-12 | 1.7 mi |
Disclaimer:
School attendance boundaries provided by ATTOM Data Solutions and are for reference only. Contact the school directly to verify enrollment eligibility.
Price & Sales History for 4804 NE 65th St
Date
Details
Price
Change
Source
8/14/2026
Sold
$1,300,000
6.12%
MLS
7/30/2026
Listed
$1,225,000
—
MLS
Disclaimer: Historical sales information is derived from public records provided by the county offices. Information is not guaranteed and should be independently verified.
4804 NE 65th Street, Seattle, WA 98115 (MLS# 2561101) is a Single Family property that was sold at $1,300,000 on August 14, 2026. Want to learn more about 4804 NE 65th Street? Do you have questions about finding other Single Family real estate for sale in Broadway? You can browse all Broadway real estate or contact a Coldwell Banker agent to request more information.