This is a carousel with tiles that activate property listing cards. Use the previous and next buttons to navigate.
1/29
$375,000
This is a carousel with tiles that activate property listing cards. Use the previous and next buttons to navigate.
1/29
Property Description
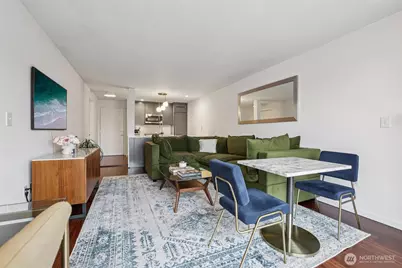
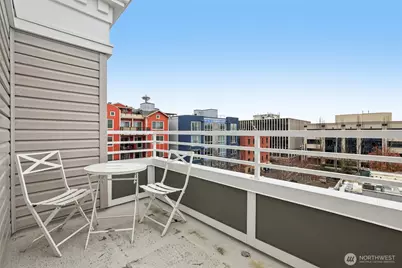
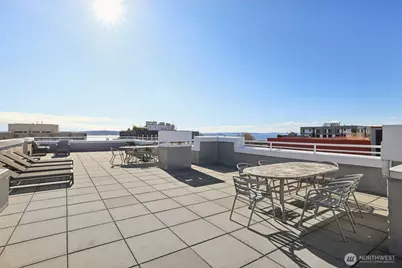
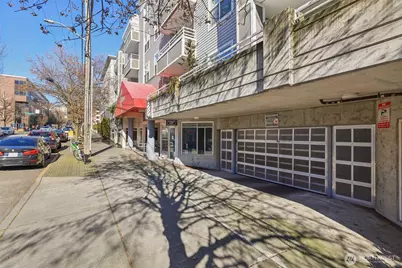
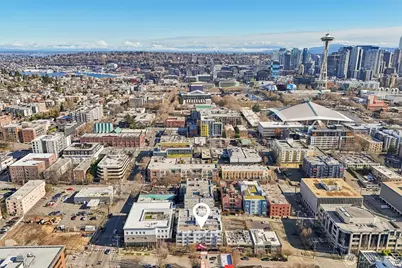
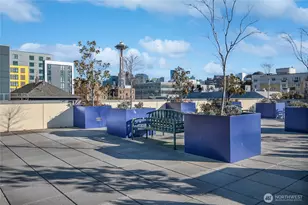
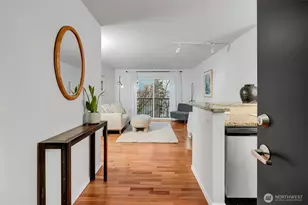
Top floor living with Space Needle and Elliott Bay views - this is the one. Perched on the top floor of this well-located Queen Anne boutique building, this south-facing top floor condo delivers something rare: a space that feels expansive, intentional, and quietly luxurious - all at once. Natural light pours through every room, landing on rich hardwood floors, designer lighting, and a gas fireplace that anchors the living space with warmth. The kitchen has been remodeled to impress - waterfall quartz counters, custom cabinetry, and stainless appliances make it equally suited to weeknight dinners and weekend entertaining. The bathroom? A spa-like retreat, fully reimagined with finishes that feel far from ordinary. Step onto your private balcony and take it in: Elliott Bay shimmering in the distance, the Space Needle framing the skyline, and sunsets that make it genuinely hard to go inside. When rooftop views are calling, the communal deck delivers a full panoramic payoff. Every detail has been considered for how you actually live - a custom bedroom closet, an additional storage unit across the hall, in-unit washer/dryer, and dedicated garage parking. And with strong rental potential, this is as smart financially as it is beautiful. World-class dining, coffee shops, and nightlife are steps away, with Queen Anne, Belltown, South Lake Union, and downtown all within easy reach. Some homes check boxes. This one raises the bar.
Full Property Details
Full Property Details for 520 2nd Ave W #409
General
- Price: $375,000
- HOA FEE: $774/month
- Taxes: $3,503 (2025)
- Status: Active
- Type: Condo
- Source: NWMLS
- MLS ID: 2504323
- Updated: 4/9/2026
- Added to Site: 49 day(s) ago
Interior
- Interior Features: Cooking-Gas, Dryer-Electric, Fireplace, Insulated Windows, Top Floor, Washer
- Fireplace: Yes
- Number of Fireplaces: 1
- Fireplace(s): Gas
- Appliances: Dishwasher(s), Dryer(s), Garbage Disposal, Microwave(s), Refrigerator(s), Stove(s)/Range(s), Washer(s)
- Flooring: Bamboo/Cork, Ceramic Tile, Vinyl
Rooms
Bathrooms
- Total Bathrooms: 1
- Full Bathrooms: 1
- Main Floor Baths: 1
Bedrooms
- Total Bedrooms: 1
- Bedrooms Main: 1
Other Rooms
- Laundry: Electric Dryer Hookup, Washer Hookup
Parking
- Garage: Yes
- Covered Spaces: 1
- Parking Features: Common Garage
Location
- Area: 700 - Queen Anne/Magnolia
- County: King
- Subdivision: Queen Anne
- Building Name: Uptown
- Driving Directions: From W Mercer St, turn south onto 2nd Ave W. Building will be on the east (left) side of the street.
- Direction Faces: South
School Information
- High School District: Seattle
- Elementary School: John Hay Elementary
- Middle School: Mc Clure Mid
- High School: Lincoln High
Community
- Association: Yes
- Assoc. Fees Include: Common Area Maintenance, Earthquake Insurance, Sewer, Trash, Water
- Units Assoc/Comm: 43
Heating & Cooling
- Cooling Type: None
- Heating Type: Baseboard
Structural Information
- Structure Type: Multi Family
- Exterior Const.: Metal/Vinyl
- Roof: Flat, Torch Down
- Entry Location: Main
- Stories in Building: 4
- Square Feet: 587
- Year Built: 1992
Unit Information
- Units in Building: 43
- Unit Features: Balcony/Deck/Patio, Insulated Windows, Top Floor
Lot Features
- Property View: Bay, City, Mountains, Sound, Territorial
- Lot Features: Alley, Curbs, Paved, Sidewalk
Green Features
- Energy Efficient: Insulated Windows
Financial Considerations
- Association Fee: $774
- Assoc Fee Freq.: Monthly
- Tax Amount: $3,503
- Tax Year: 2025
- Terms: Cash, Conventional
Disclosures and Reports
- Special Conditions: None
- Inclusions: Dishwasher(s), Dryer(s), Garbage Disposal, Microwave(s), Refrigerator(s), Stove(s)/Range(s), Washer(s)
- Property ID: 8847600360
Listed by Maynard Wagner | Real Broker LLC | (855) 450-0442
Get Pre-Approved Today
Get a Great Insurance Rate
Schools
Schools serving 520 2nd Ave W #409
School District:Seattle School District
| Name | Grades | Distance |
|---|---|---|
Hay Elementary School 201 Garfield Street, Seattle, WA 98109 | PK-5 | 0.7 mi |
Queen Anne Elementary School 411 Boston Street, Seattle, WA 98109 | K-5 | 1.1 mi |
Mcclure Middle School 1915 1st Avenue West, Seattle, WA 98119 | 6-8 | 0.9 mi |
The Center School 305 Harrison Street, Seattle, WA 98109 | 9-12 | 0.3 mi |
Lincoln High School, Seattle, WA 4400 Interlake Avenue North, Seattle, WA 98103 | 9-12 | 2.6 mi |
Disclaimer:
School attendance boundaries provided by ATTOM Data Solutions and are for reference only. Contact the school directly to verify enrollment eligibility.
Price & Sales History for 520 2nd Ave W #409
Date
Details
Price
Change
Source
4/09/2026
Listed
$375,000
-8.54%
MLS
6/03/2021
Sold
$410,000
—
Public Record
Disclaimer: Historical sales information is derived from public records provided by the county offices. Information is not guaranteed and should be independently verified.
Tax History
Tax History for 520 2nd Ave W #409
Year
Property Taxes
Change
Tax Assessment
Change
2026
$3,825
9%
$376,000
1%
2025
$3,503
-4%
$371,000
-5%
2024
$3,644
12%
$392,000
—
2022
$3,264
-15%
$392,000
-12%
2021
$3,834
—
$446,000
10%
2021
$3,834
-9%
$404,000
-10%
2020
$4,194
21%
$447,000
8%
2019
$3,476
7%
$412,000
23%
2018
$3,261
11%
$335,000
7%
2017
$2,948
15%
$313,000
18%
2016
$2,573
17%
$266,000
15%
2015
$2,193
10%
$232,000
21%
2014
$1,999
—
$191,000
—
Disclaimer: Historical tax information is derived from public records provided by the county offices. Information is not guaranteed and should be independently verified.
Estimate the Cost
Estimate the Cost for 520 2nd Ave W #409
520 2nd Avenue W #409, Seattle, WA 98119 (MLS# 2504323) is a Condo property with 1 bedroom and 1 full bathroom. 520 2nd Avenue W #409 is currently listed for $375,000 and was received on April 09, 2026. Want to learn more about 520 2nd Avenue W #409? Do you have questions about finding other Condo real estate for sale in Broadway? You can browse all Broadway real estate or contact a Coldwell Banker agent to request more information.