This is a carousel with tiles that activate property listing cards. Use the previous and next buttons to navigate.
1/40
$1,425,000 Just Listed
This is a carousel with tiles that activate property listing cards. Use the previous and next buttons to navigate.
1/40
Property Description
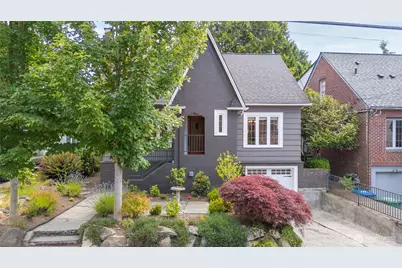
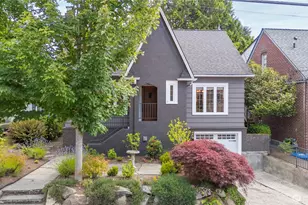
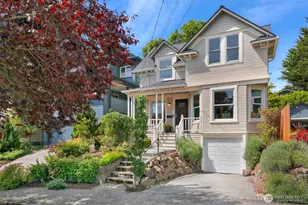
Embrace timeless elegance and style in this redone Tudor home. Your new life awaits only a block to beloved restaurants and coffee shops. This refined residence blends classic character and finishes with modern comfort. Showcasing the rare 2 primary bedroom suites with their own baths upstairs. Generously scaled living areas flow effortlessly for entertaining and easy enjoyment. The remodeled home harmonizes enduring finishes with everyday function, while new mini-splits ensure year-round comfort. The bottom floor has separate access with a full bath and an additional bedroom with living area providing for so many uses for a discerning buyer. The reimagined yard is now a private retreat: lush landscaping defined by hand laid stone borders, and curated plantings, provide the perfect space to unwind. Thoughtful upgrades preserve the heritage of the home, while elevating its livability. Enjoy the rare combination of charm, scale, and turnkey amenities in the destination location next to one of the best parks of the city and easy access to all the city offers.
Full Property Details
Full Property Details for 521 NE 85th
General
- Price: $1,425,000
- Taxes: $1,281 (2025)
- Status: Active
- Type: Single Family
- Source: NWMLS
- MLS ID: 2550470
- Updated: 7/10/2026
- Added to Site: 2 day(s) ago
Interior
- Interior Features: Second Primary Bedroom, Bath Off Primary, Dbl Pane/Storm Window, Dining Room, Fireplace, Hot Tub/Spa, Sprinkler System, Walk-In Closet(s), Water Heater
- Fireplace: Yes
- Number of Fireplaces: 1
- Fireplace(s): Gas
- Appliances: Dishwasher(s), Dryer(s), Garbage Disposal, Microwave(s), Refrigerator(s), Stove(s)/Range(s), Washer(s)
- Flooring: Ceramic Tile, Hardwood, Carpet
Rooms
Bathrooms
- Total Bathrooms: 4
- Full Bathrooms: 4
- Upper - Full Baths: 2
- Main Floor Baths: 1
- Lower - Full Baths: 1
Bedrooms
- Total Bedrooms: 4
- Bedrooms Upper: 2
- Bedrooms Lower: 1
- Bedrooms Main: 1
Additional Information
- Amenities: Cable TV, Deck, Fenced-Fully, Gas Available, High Speed Internet, Hot Tub/Spa, Outbuildings, Patio
- Spa: Yes
- Security/Safety: Fully Fenced
Parking
- Garage: Yes
- Attached garage: Yes
- Covered Spaces: 1
- Uncovered Spaces: 1
- Parking Features: Driveway, Attached Garage
Location
- Area: 710 - North Seattle
- County: King
- Subdivision: Maple Leaf
- Driving Directions: From 5th Ave NE head East on 85th st House is on your Left. From Roosevelt Ave head West on 85th at Macrina. House is a block away on the left.
- Direction Faces: North
School Information
- High School District: Seattle
- Elementary School: Olympic View
- Middle School: Jane Addams
- High School: Roosevelt High
Heating & Cooling
- Air Conditioning: Yes
- Cooling Type: Ductless
- Heating Type: Ductless, Forced Air, Stove/Free Standing
- Water Heater: tankless gas
Utilities
- Sewer: Sewer Connected
- Water: Public
Structural Information
- Architectural Style: Tudor
- Structure Type: House
- Exterior Const.: Brick, Cement Planked, Stucco
- Basement Desc.: Finished
- Foundation: Poured Concrete
- Roof: Composition
- Entry Location: Main
- Square Feet: 2,030
- Finished Total: 2,030 Sq. Ft.
- Year Built: 1929
Lot Features
- Property View: Territorial
- Lot Size (Acres): 0.0937
- Lot Size (Sq. Ft.): 4,080
- Lot Size Source: Tax Records
- Topography: Level
- Lot Features: Curbs, Paved, Sidewalk
- Trees/Vegetation: Garden Space
Financial Considerations
- Tax Amount: $1,281
- Tax Year: 2025
- Terms: Cash, Conventional, FHA, VA Loan
Disclosures and Reports
- Special Conditions: None
- Inclusions: Dishwasher(s), Dryer(s), Garbage Disposal, Microwave(s), Refrigerator(s), Stove(s)/Range(s), Washer(s)
- Property ID: 2878600040
Listed by Ben D. Hoefer | John L. Scott, Inc. | (206) 527-0700
Get Pre-Approved Today
Get a Great Insurance Rate
Schools
Schools serving 521 NE 85th
School District:Seattle School District
| Name | Grades | Distance |
|---|---|---|
Olympic View Elementary School, Seattle, WA 504 Northeast 95th Street, Seattle, WA 98115 | PK-5 | 0.6 mi |
Jane Addams Middle School 11051 34th Avenue Northeast, Seattle, WA 98125 | 6-8 | 1.9 mi |
Roosevelt High School, Seattle, WA 1410 Northeast 66th Street, Seattle, WA 98115 | 9-12 | 1 mi |
Disclaimer:
School attendance boundaries provided by ATTOM Data Solutions and are for reference only. Contact the school directly to verify enrollment eligibility.
Price & Sales History for 521 NE 85th
Date
Details
Price
Change
Source
7/09/2026
Listed
$1,425,000
10.89%
MLS
7/28/2021
Sold
$1,285,000
—
Public Record
Disclaimer: Historical sales information is derived from public records provided by the county offices. Information is not guaranteed and should be independently verified.
Tax History
Tax History for 521 NE 85th
Year
Property Taxes
Change
Tax Assessment
Change
2026
$13,316
13%
$1,281,000
5%
2024
$11,800
12%
$1,219,000
5%
2024
$10,520
6%
$1,165,000
—
2022
$9,970
13%
$1,165,000
10%
2021
$8,861
—
$1,056,000
17%
2021
$8,861
-3%
$902,000
-5%
2020
$9,162
13%
$946,000
2%
2019
$8,079
—
$927,000
15%
2018
$8,095
50%
$808,000
47%
2017
$5,409
6%
$549,000
8%
2016
$5,108
16%
$507,000
13%
2015
$4,416
1%
$447,000
11%
2014
$4,379
—
$402,000
—
Disclaimer: Historical tax information is derived from public records provided by the county offices. Information is not guaranteed and should be independently verified.
Estimate the Cost
Estimate the Cost for 521 NE 85th
521 NE 85th, Seattle, WA 98115 (MLS# 2550470) is a Single Family property with 4 bedrooms and 4 full bathrooms. 521 NE 85th is currently listed for $1,425,000 and was received on July 09, 2026. Want to learn more about 521 NE 85th? Do you have questions about finding other Single Family real estate for sale in Seattle? You can browse all Seattle real estate or contact a Coldwell Banker agent to request more information.