This is a carousel with tiles that activate property listing cards. Use the previous and next buttons to navigate.
1/1
$999,950
This is a carousel with tiles that activate property listing cards. Use the previous and next buttons to navigate.
1/1
Property Description
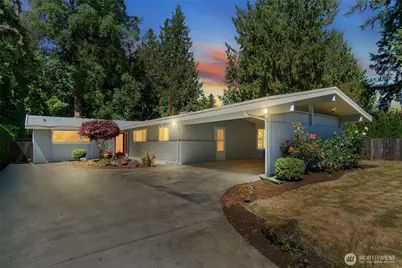
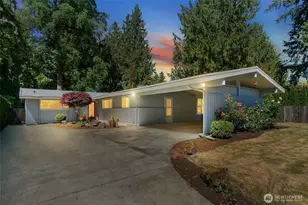
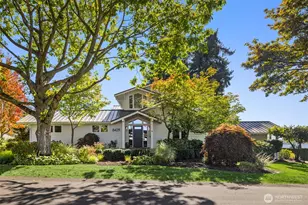
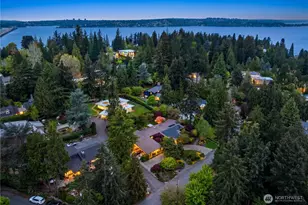
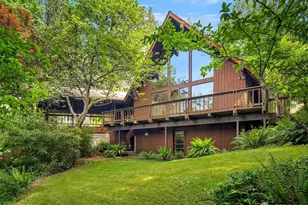
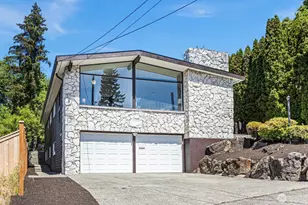
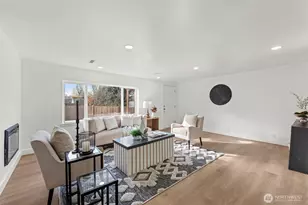
Rare opportunity to own a unique and versatile single-level home designed for flexibility and easy living in Seward Park. The full home is 3 beds and 3 baths, with potential to add more bedrooms. The home is parsed into two separate units (2 bed, 2 bath & 1 bed, 1 bath) connected by an adjoining foyer, ideal for multi-gen living, an adult family home (AFH), daycare, guest quarters, or aging in place. Natural light pours in through massive picture windows and skylights, highlighting newly refreshed oak hardwood floors. Two fireplaces create warm and inviting gathering spaces, while the freshly painted exterior and new roof make this home truly move-in ready. Set on a private 12,000+ SF lot surrounded by mature greenery, the property feels like a peaceful retreat. Enjoy seamless indoor-outdoor living with a patio off the main living spaces and a deck off the kitchen. The sunny lot provides excellent gardening opportunities, with gorgeous roses currently in bloom. Additional features include a 2-car carport with storage and a garden shed. Located just a 10-minute walk/roll to Pritchard Beach Park, a 19-acre waterfront retreat featuring a swimming beach, scenic shoreline, and beautiful lake views, this special property offers a rare combination of privacy, versatility, and convenience. Whether you're seeking space for extended living arrangements, room to grow, or, heck, if you would just like two kitchens for the holidays, this home presents exceptional possibilities!
Full Property Details
Full Property Details for 5320 S Kenyon St
General
- Sold For: $999,950
- Taxes: $2,348 (2026)
- Status: Closed
- Type: Single Family
- Source: NWMLS
- MLS ID: 2542167
- Added to Site: 61 day(s) ago
Interior
- Interior Features: Second Kitchen, Second Primary Bedroom, Bath Off Primary, Dbl Pane/Storm Window, Dining Room, Fireplace, French Doors, Security System, Skylight(s), Walk-In Closet(s), Water Heater
- Fireplace: Yes
- Number of Fireplaces: 2
- Fireplace(s): Wood Burning
- Appliances: Dishwasher(s), Dryer(s), Refrigerator(s), Stove(s)/Range(s), Washer(s)
- Flooring: Ceramic Tile, Hardwood, Laminate, Slate
Rooms
Bathrooms
- Total Bathrooms: 3
- Full Bathrooms: 1
- 3/4 Bathrooms: 2
- Main Floor Baths: 3
- Main - 3/4 Baths: 2
Bedrooms
- Total Bedrooms: 3
- Bedrooms Main: 3
Additional Information
- Amenities: Cable TV, Deck, Fenced-Fully, Fenced-Partially, High Speed Internet, Outbuildings, Patio, RV Parking
- Security/Safety: Fully Fenced, Partially Fenced, Security System
Parking
- Carports: Yes
- Covered Spaces: 2
- Uncovered Spaces: 4
- Parking Features: Attached Carport, Driveway, RV Parking
Location
- Area: 380 - Southeast Seattle
- County: King
- Subdivision: Seward Park
- Driving Directions: Seward Park Dr. S, East on Kenyon St. House is on the left.
- Direction Faces: South
School Information
- High School District: Seattle
- Elementary School: Buyer To Verify
- Middle School: Buyer To Verify
- High School: Buyer To Verify
Heating & Cooling
- Cooling Type: None
- Heating Type: Baseboard, Radiant
- Water Heater: Electric
Utilities
- Sewer: Sewer Connected
- Water: Public
Structural Information
- Architectural Style: Mid-Century Modern
- Structure Type: House
- Exterior Const.: Brick, Wood, Wood Products
- Basement Desc.: None
- Foundation: Poured Concrete
- Roof: Flat
- Entry Location: Main
- Square Feet: 2,190
- Finished Total: 2,190 Sq. Ft.
- Year Built: 1960
Lot Features
- Lot Size (Acres): 0.2761
- Lot Size (Sq. Ft.): 12,025
- Lot Size Source: King County
- Topography: Level
- Lot Features: Alley, Cul-De-Sac, Dead End Street, Paved, Sidewalk
- Trees/Vegetation: Garden Space, Wooded
Financial Considerations
- Tax Amount: $2,348
- Tax Year: 2026
- Terms: Cash, Conventional, FHA, State Bond, VA Loan
Disclosures and Reports
- Special Conditions: None
- Inclusions: Dishwasher(s), Dryer(s), Refrigerator(s), Stove(s)/Range(s), Washer(s)
- Property ID: 9412400208
Listed by Heather Rieck | KW Greater Seattle | (206) 632-2636
Sold by Robert E Street | Columbia Partners Real Estate
Get Pre-Approved Today
Schools
Schools serving 5320 S Kenyon St
School District:Seattle School District
| Name | Grades | Distance |
|---|---|---|
The New School At South Shore 4800 South Henderson Street, Seattle, WA 98118 | PK-8 | 0.6 mi |
Graham Hill Elementary School 5149 South Graham Street, Seattle, WA 98118 | PK-5 | 0.9 mi |
Aki Kurose Middle School 3928 South Graham Street, Seattle, WA 98118 | 6-8 | 1.3 mi |
Rainier Beach High School 8815 Seward Park Avenue South, Seattle, WA 98118 | 9-12 | 0.5 mi |
Disclaimer:
School attendance boundaries provided by ATTOM Data Solutions and are for reference only. Contact the school directly to verify enrollment eligibility.
Price & Sales History for 5320 S Kenyon St
Date
Details
Price
Change
Source
7/13/2026
Sold
$999,950
—
MLS
6/18/2026
Listed
$999,950
—
MLS
Disclaimer: Historical sales information is derived from public records provided by the county offices. Information is not guaranteed and should be independently verified.
5320 S Kenyon Street, Seattle, WA 98118 (MLS# 2542167) is a Single Family property that was sold at $999,950 on July 13, 2026. Want to learn more about 5320 S Kenyon Street? Do you have questions about finding other Single Family real estate for sale in Seattle? You can browse all Seattle real estate or contact a Coldwell Banker agent to request more information.