No photo available
$1,124,900 Just Listed
Get directions
View more dates
Join us at 534 W Barrett Street on:
- Open House: 1:00 PM - 3:00 PM
Sunday 5/31 1:00 PM - 3:00 PM
534 W Barrett Street,Seattle, WA 98119534 W Barrett StreetSeattleWA98119
Property Description
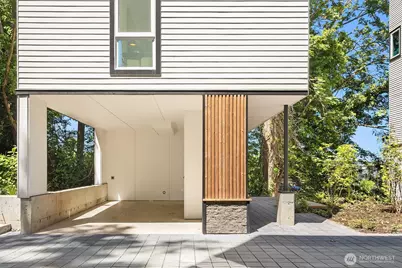
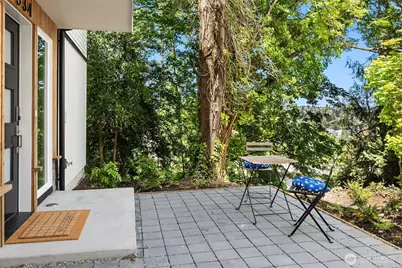
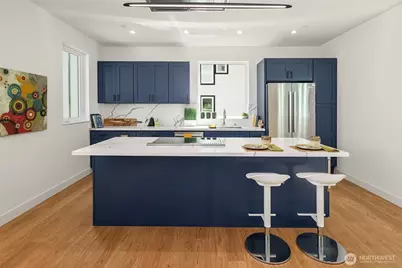
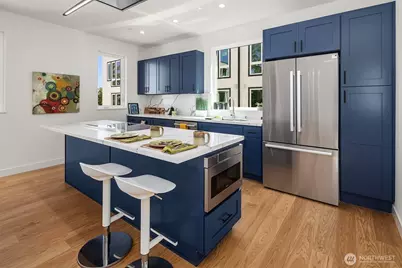
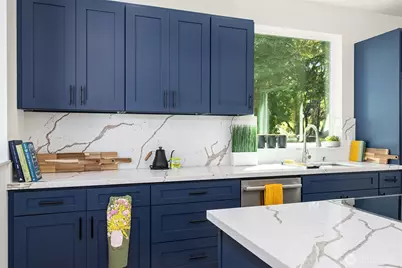
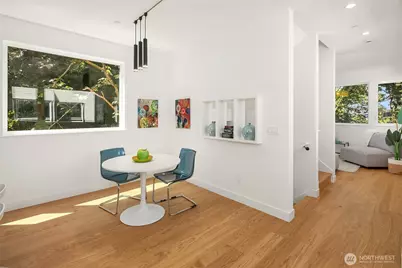
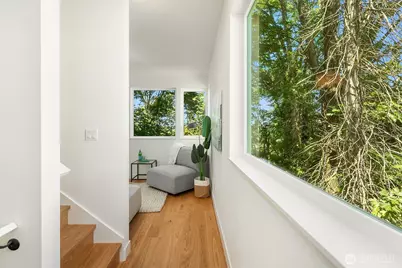
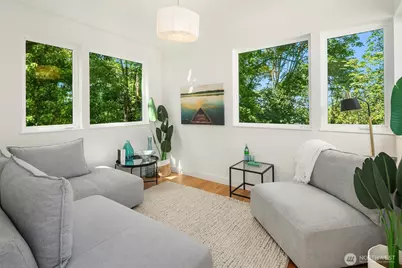
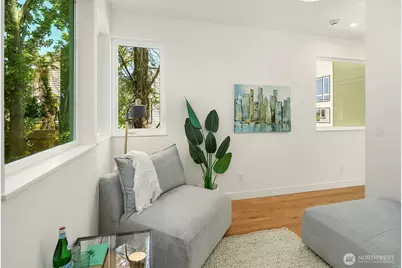
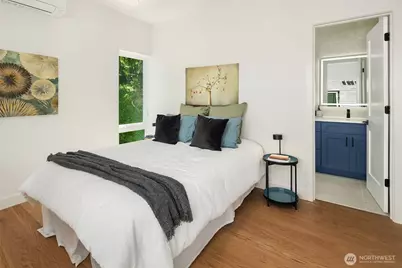
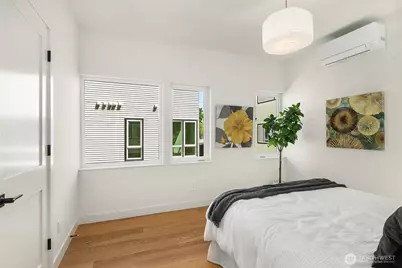
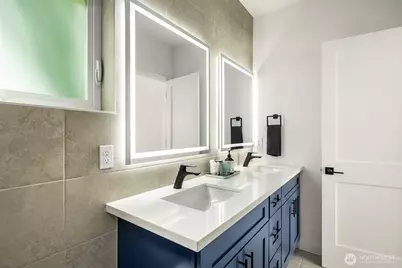
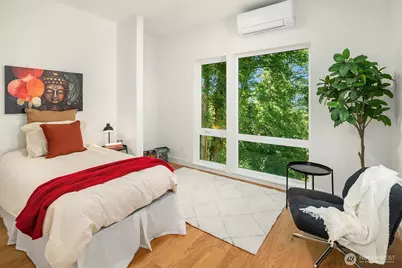
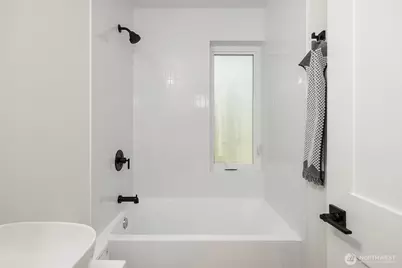
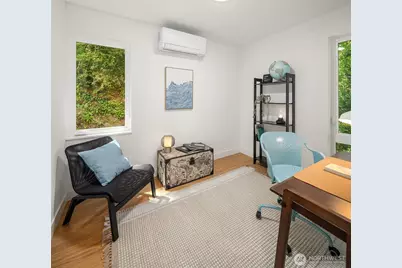
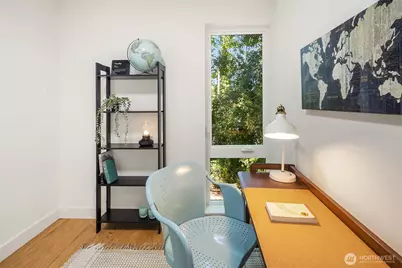
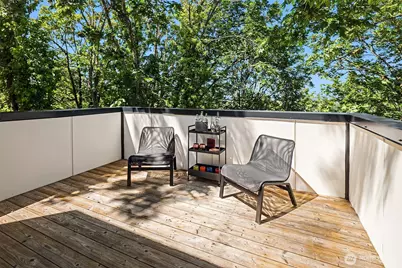
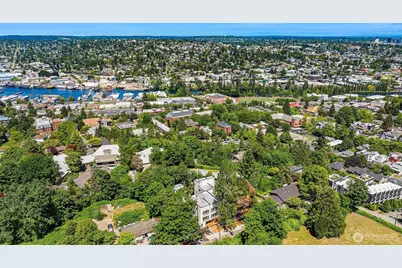
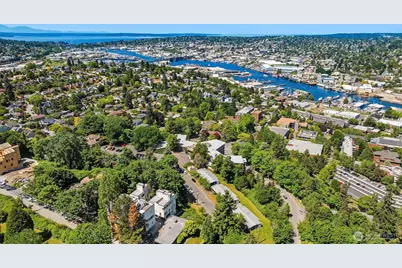
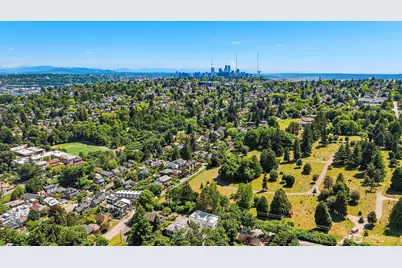
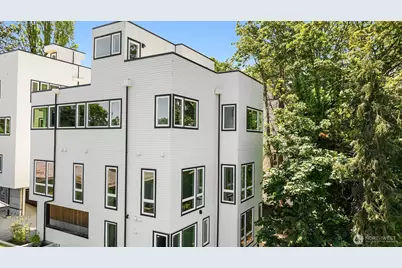
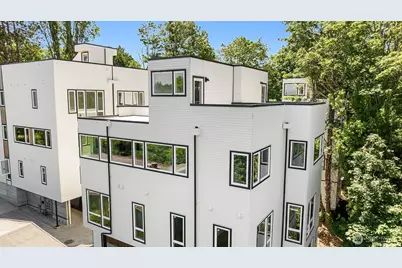
Introducing the newest community in Queen Anne. Perched high on the hillside overlooking Fremont and the Ship Canal, this thoughtfully designed standalone home offers a rare blend of tranquility, privacy, and connectivity. Enjoy scenic mountain, water, and territorial views throughout the home's beautifully curated interiors. Arrive through your attached carport and private walkway surrounded by lush greenery. The home offers two parking spaces and a welcoming patio before entering the main level, which features one bedroom, a full bathroom, and additional storage space. Upstairs, you'll find two additional bedrooms, including a spacious primary suite with an ensuite bath. The home continues into an open-concept kitchen and dining level, flowing seamlessly into the light-filled living area with expansive territorial views. Take in even more breathtaking scenery from the rooftop deck-perfect for relaxing or entertaining while enjoying the skyline and surrounding natural beauty. Ideally located with easy access to nearby parks, cafés, SPU, and local amenities, this home offers a peaceful residential setting just minutes from downtown Seattle-perfect for professionals, families, and downsizers seeking the best of city living.
Full Property Details
Full Property Details for 534 W Barrett St
General
- Price: $1,124,900
- Taxes: $10,000 (2026)
- Status: Active
- Type: Townhouse
- Source: NWMLS
- MLS ID: 2531080
- Updated: 5/28/2026
- Added to Site: 2 day(s) ago
Interior
- Interior Features: Bath Off Primary, Dbl Pane/Storm Window, Dining Room, Walk-In Closet(s)
- Appliances: Dishwasher(s), Garbage Disposal, Microwave(s), Refrigerator(s), Stove(s)/Range(s), Trash Compactor
- Flooring: Engineered Hardwood, Carpet
Rooms
Bathrooms
- Total Bathrooms: 2
- Full Bathrooms: 1
- 3/4 Bathrooms: 1
- Upper - 3/4 Baths: 1
- Main Floor Baths: 1
Bedrooms
- Total Bedrooms: 3
- Bedrooms Upper: 2
- Bedrooms Main: 1
Additional Information
- Amenities: Deck, Electric Car Charging, High Speed Internet, Rooftop Deck
Parking
- Carports: Yes
- Carport Spaces: 1
- Covered Spaces: 1
- Uncovered Spaces: 1
- Parking Features: Attached Carport
Location
- Area: 700 - Queen Anne/Magnolia
- County: King
- Subdivision: Queen Anne
- Building Name: Queen Anne Collective
- Driving Directions: GPS works
- Direction Faces: South
School Information
- High School District: Seattle
- Elementary School: Buyer To Verify
- Middle School: Mc Clure Mid
- High School: Lincoln High
Community
- Association: Yes
- Assoc. Fees Include: Common Area Maintenance, Road Maintenance, See Remarks
Heating & Cooling
- Air Conditioning: Yes
- Cooling Type: Ductless
- Heating Type: Ductless, Wall Furnace
Utilities
- Sewer: Sewer Connected
- Water: Public
Structural Information
- Architectural Style: Modern
- Structure Type: Townhouse
- Builder: GProjects LLC
- Construction Status: Under Construction
- Exterior Const.: Wood, Wood Products
- Basement Desc.: None
- Foundation: Poured Concrete
- Roof: Flat
- Entry Location: Main
- Square Feet: 1,500
- Finished Total: 1,500 Sq. Ft.
- Year Built: 2026
- Property Condition: Under Construction
Lot Features
- Property View: Canal, City, Lake, Mountains, See Remarks
- Lot Size (Acres): 0.0444
- Lot Size (Sq. Ft.): 1,935
- Lot Size Source: Public Records
- Topography: Level
- Lot Features: Dead End Street, Paved, Sidewalk
Financial Considerations
- Tax Amount: $10,000
- Tax Year: 2026
- Terms: Cash, Conventional
Disclosures and Reports
- Special Conditions: None
- Inclusions: Dishwasher(s), Garbage Disposal, Microwave(s), Refrigerator(s), Stove(s)/Range(s), Trash Compactor
- Property ID: 3371900004
- Block: 1
- Lot Number: 1-2
Listed by Andy Sather | John L. Scott, Inc. | (206) 527-0700 and Kimberly Shaeffer | John L. Scott, Inc. | (206) 527-0700
Get Pre-Approved Today
Get a Great Insurance Rate
Schools
Schools serving 534 W Barrett St
School District:Seattle School District
| Name | Grades | Distance |
|---|---|---|
Coe Elementary School 2424 7th Avenue West, Seattle, WA 98119 | K-5 | 0.4 mi |
Queen Anne Elementary School 411 Boston Street, Seattle, WA 98109 | K-5 | 1 mi |
Mcclure Middle School 1915 1st Avenue West, Seattle, WA 98119 | 6-8 | 0.8 mi |
Lincoln High School, Seattle, WA 4400 Interlake Avenue North, Seattle, WA 98103 | 9-12 | 1.4 mi |
The Center School 305 Harrison Street, Seattle, WA 98109 | 9-12 | 1.8 mi |
Disclaimer:
School attendance boundaries provided by ATTOM Data Solutions and are for reference only. Contact the school directly to verify enrollment eligibility.
Price & Sales History for 534 W Barrett St
Date
Details
Price
Change
Source
5/28/2026
Listed
$1,124,900
—
MLS
Disclaimer: Historical sales information is derived from public records provided by the county offices. Information is not guaranteed and should be independently verified.
Estimate the Cost
Estimate the Cost for 534 W Barrett St
534 W Barrett Street, Seattle, WA 98119 (MLS# 2531080) is a Townhouse property with 3 bedrooms, 1 full bathroom and 1 partial bathroom. 534 W Barrett Street is currently listed for $1,124,900 and was received on May 28, 2026. Want to learn more about 534 W Barrett Street? Do you have questions about finding other Townhouse real estate for sale in Broadway? You can browse all Broadway real estate or contact a Coldwell Banker agent to request more information.