No photo available
$890,000 Just Listed
Property Description
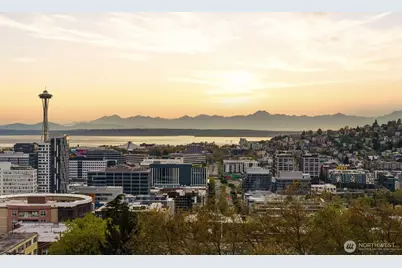
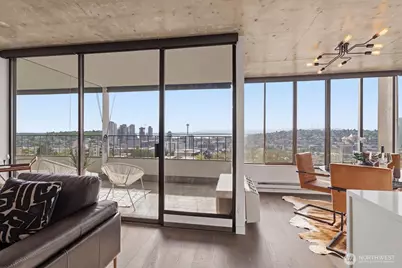
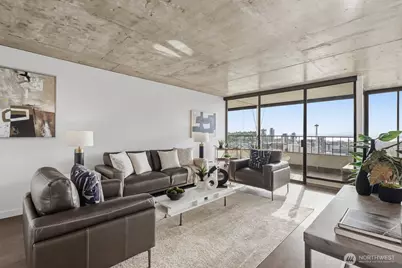
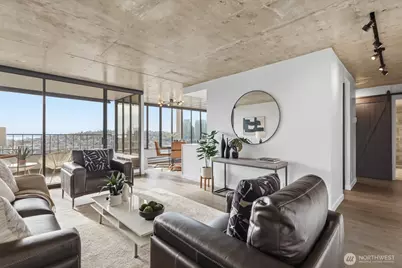
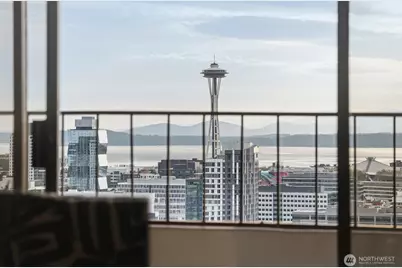
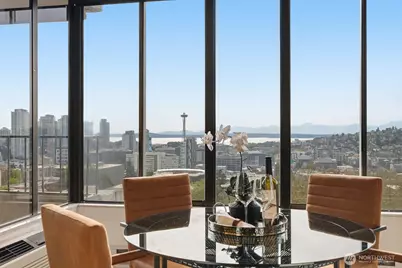
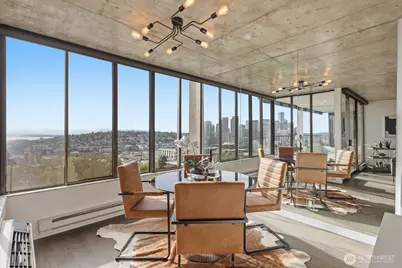
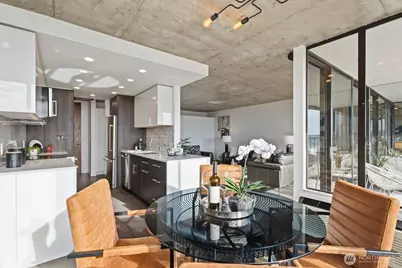
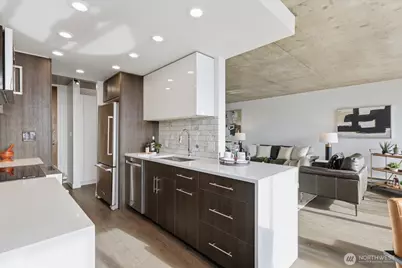
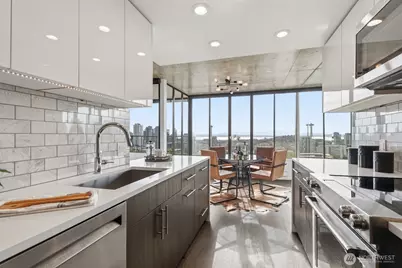
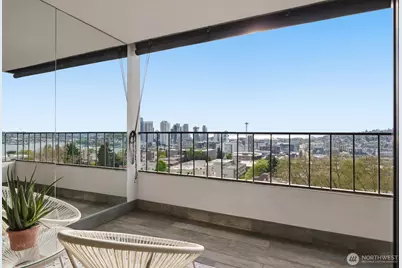
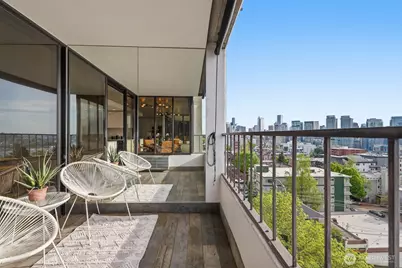
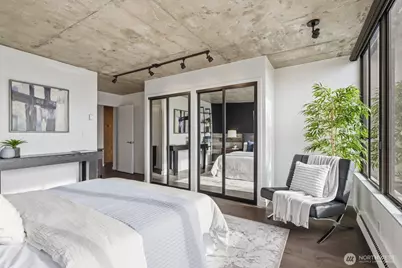
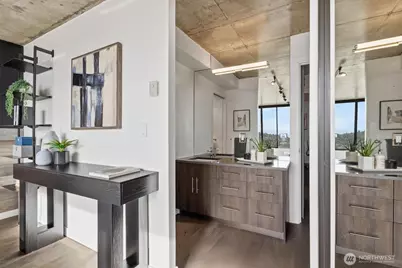
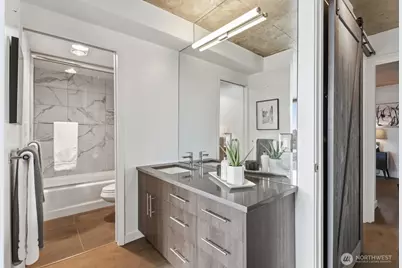
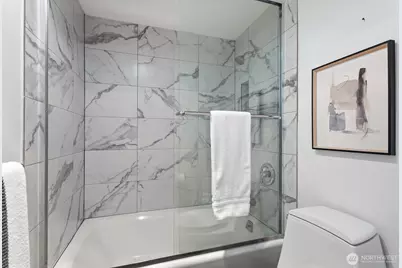
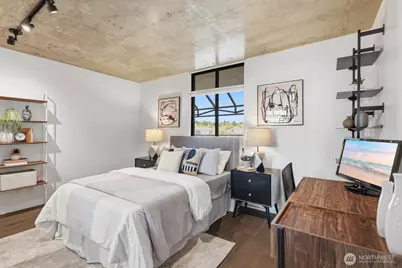
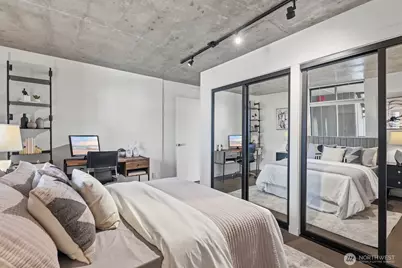
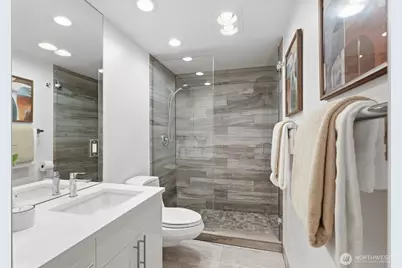
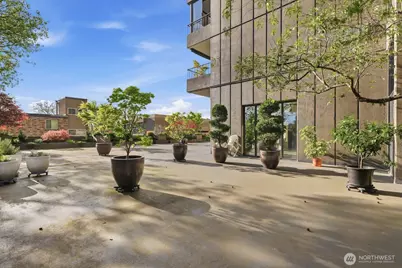
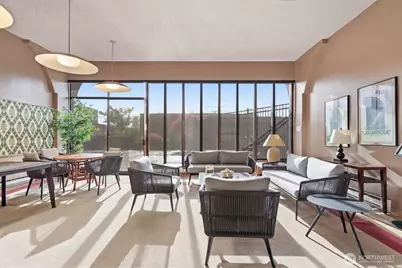
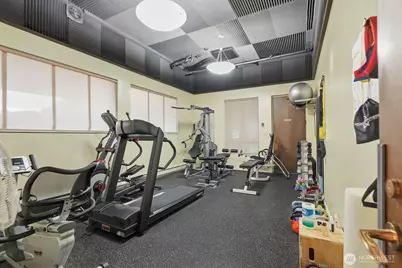
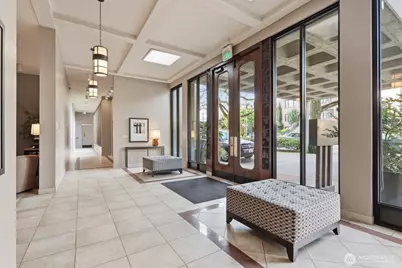
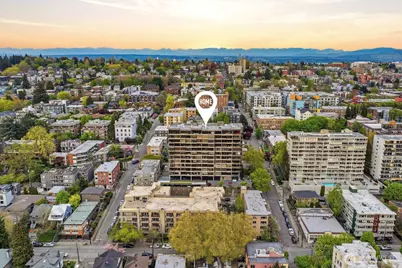
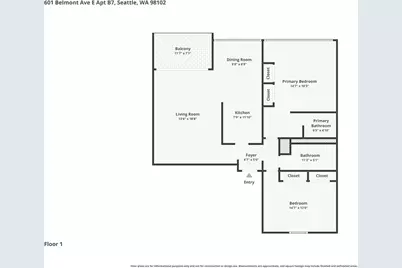
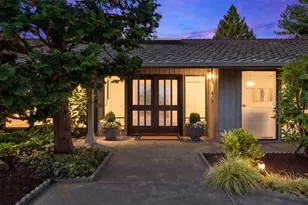
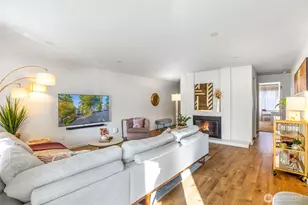
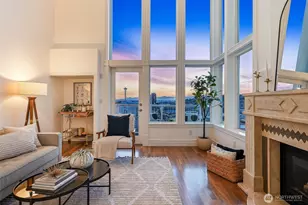
A true unicorn resale at The Shannon: this is not your typical condo. Taken down to the shell & reimagined w/ a striking industrial-modern aesthetic, this one-of-a-kind 2BD/1.75BA unit w/ the building's most sought-after B floor plan pairs exceptional views w/ a level of design & finish rarely found anywhere. Wake up to sweeping outlooks of the downtown skyline, Space Needle, Lake Union & Elliott Bay, then step onto your large private deck to take it all in. Inside, nearly every surface has been elevated w/ intention: polished concrete ceilings, walls of glass, quartz countertops, marble subway tile, custom built-ins w/ integrated outlets, custom closets, updated lighting & beautifully renovated baths. Warm, dramatic & completely distinct from standard inventory. Fantastic light & air flow, plus built-in A/C units to keep you cool. Solid concrete construction delivers the kind of quiet that has to be experienced. The practicalities match the vision: the HOA covers all utilities including electric & internet, has no rental cap & offers fantastic amenities to residents: secure parking, storage, indoor heated pool, sauna, weight room & ample guest parking for when friends come to visit. Walkable access to Capitol Hill's best restaurants + an easy stroll downtown complete the picture. The Shannon offers a rare blend of privacy, quiet, amenities & long-term appeal for the urban dweller who wants to have it all.
Full Property Details
Full Property Details for 601 Belmont Ave E #B7
General
- Price: $890,000
- HOA FEE: $1,470/month
- Taxes: $7,334 (2026)
- Status: Active
- Type: Condo
- Source: NWMLS
- MLS ID: 2531093
- Updated: 5/28/2026
- Added to Site: 2 day(s) ago
Interior
- Interior Features: Cooking-Electric, Dryer-Electric, Ice Maker, Insulated Windows, Primary Bathroom, Washer, Water Heater
- Appliances: Dishwasher(s), Dryer(s), Garbage Disposal, Microwave(s), Refrigerator(s), Stove(s)/Range(s), Washer(s)
- Flooring: Ceramic Tile, Hardwood
Rooms
Bathrooms
- Total Bathrooms: 2
- Full Bathrooms: 1
- 3/4 Bathrooms: 1
- Main Floor Baths: 2
- Main - 3/4 Baths: 1
Bedrooms
- Total Bedrooms: 2
- Bedrooms Main: 2
Other Rooms
- Laundry: Electric Dryer Hookup, Washer Hookup
Parking
- Garage: Yes
- Covered Spaces: 1
- Parking Features: Common Garage
Location
- Area: 390 - Central Seattle
- County: King
- Subdivision: Capitol Hill
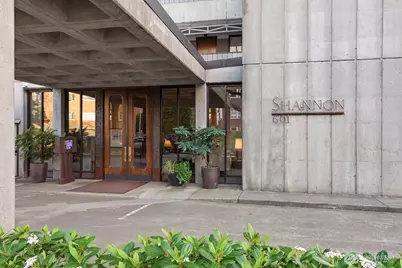
- Building Name: The Shannon
- Driving Directions: Use GPS for directions. Building is located on the NW corner of Belmont & Mercer. Park in front driveway or carport in back of building & use parking pass avail in lobby.
School Information
- High School District: Seattle
- Elementary School: Lowell
- Middle School: Meany Mid
- High School: Garfield High
Community
- Association: Yes
- Assoc. Fees Include: Cable TV, Central Hot Water, Common Area Maintenance, Earthquake Insurance, Internet, See Remarks, Sewer, Trash, Water
- Units Assoc/Comm: 65
Heating & Cooling
- Air Conditioning: Yes
- Cooling Type: Window Unit(s)
- Heating Type: Baseboard
- Water Heater: Central Boiler
Structural Information
- Structure Type: Condominium
- Exterior Const.: Cement/Concrete
- Roof: Torch Down
- Entry Location: Main
- Stories in Building: 11
- Square Feet: 1,113
- Year Built: 1970
Unit Information
- Units in Building: 65
- Unit Features: Balcony/Deck/Patio, Insulated Windows, Primary Bath
Lot Features
- Property View: City, Islands, Lake, Mountains, See Remarks, Sound, Territorial
- Lot Features: Alley, Corner Lot, Curbs, Paved, Sidewalk
Green Features
- Energy Efficient: Insulated Windows
Financial Considerations
- Association Fee: $1,470
- Assoc Fee Freq.: Monthly
- Tax Amount: $7,334
- Tax Year: 2026
- Terms: Cash, Conventional
Disclosures and Reports
- Special Conditions: None
- Inclusions: Dishwasher(s), Dryer(s), Garbage Disposal, Microwave(s), Refrigerator(s), Stove(s)/Range(s), Washer(s)
- Property ID: 7714600160
Listed by Maynard Wagner | Real Broker LLC | (855) 450-0442
Get Pre-Approved Today
Get a Great Insurance Rate
Schools
Schools serving 601 Belmont Ave E #B7
School District:Seattle School District
| Name | Grades | Distance |
|---|---|---|
Lowell Elementary School, Seattle, WA 1058 East Mercer Street, Seattle, WA 98102 | PK-5 | 0.3 mi |
Edmonds S. Meany Middle School 301 21st Avenue East, Seattle, WA 98112 | 6-8 | 0.9 mi |
Garfield High School 400 23rd Avenue, Seattle, WA 98122 | 9-12 | 1.7 mi |
Disclaimer:
School attendance boundaries provided by ATTOM Data Solutions and are for reference only. Contact the school directly to verify enrollment eligibility.
Price & Sales History for 601 Belmont Ave E #B7
Date
Details
Price
Change
Source
5/28/2026
Listed
$890,000
1.71%
MLS
11/19/2018
Sold
$875,000
—
Public Record
Disclaimer: Historical sales information is derived from public records provided by the county offices. Information is not guaranteed and should be independently verified.
Tax History
Tax History for 601 Belmont Ave E #B7
Year
Property Taxes
Change
Tax Assessment
Change
2025
$7,366
4%
$795,000
13%
2024
$7,096
23%
$703,000
—
2022
$5,759
-3%
$703,000
2%
2021
$5,949
—
$687,000
8%
2021
$5,949
-15%
$634,000
-16%
2020
$6,993
18%
$753,000
6%
2019
$5,939
-4%
$712,000
11%
2018
$6,175
21%
$642,000
18%
2017
$5,083
4%
$546,000
7%
2016
$4,889
14%
$512,000
12%
2015
$4,278
-1%
$458,000
10%
2014
$4,304
—
$416,000
—
Disclaimer: Historical tax information is derived from public records provided by the county offices. Information is not guaranteed and should be independently verified.
Estimate the Cost
Estimate the Cost for 601 Belmont Ave E #B7
601 Belmont Avenue E #B7, Seattle, WA 98102 (MLS# 2531093) is a Condo property with 2 bedrooms, 1 full bathroom and 1 partial bathroom. 601 Belmont Avenue E #B7 is currently listed for $890,000 and was received on May 28, 2026. Want to learn more about 601 Belmont Avenue E #B7? Do you have questions about finding other Condo real estate for sale in Broadway? You can browse all Broadway real estate or contact a Coldwell Banker agent to request more information.