This is a carousel with tiles that activate property listing cards. Use the previous and next buttons to navigate.
1/1
$4,200,000
This is a carousel with tiles that activate property listing cards. Use the previous and next buttons to navigate.
1/1
Property Description
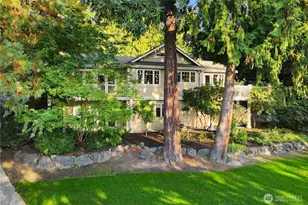
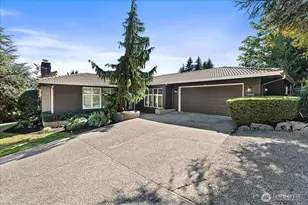
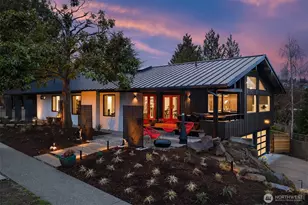
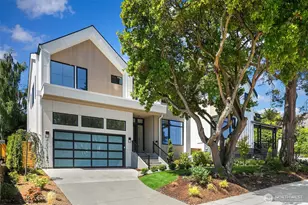
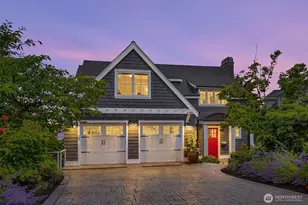
This exceptional Cape Cod meets PNW estate is nestled on a wide tree-lined street at the top of the coveted Hawthorne Hills neighborhood served by one of the area's most highly regarded school districts. Thoughtfully designed by award-winning RCI, the home balances refined elegance w/everyday comfort, offering a versatile floor plan ideal for both entertaining & effortless living. Despite its impressive scale, each space feels warm, inviting, & beautifully proportioned. Soaring 18-foot box-beam ceilings & expansive floor-to-ceiling windows flood the home w/natural light while framing stunning Lake WA & mountain views. The open kitchen & living areas blend comfort and sophistication, centered around a chef's kitchen w/Thermador appliances, quartz countertops, & a well-appointed pantry. The main-floor primary suite offers serene, single-level living w/a spa-like bath & walk-in closet. 5 generously sized bdrms provide space & privacy, each w/its own walk-in closet. The lower level elevates lifestyle w/a 700-bottle temperature-controlled wine cellar, 4K theater & sports lounge, arcade & game spaces & private gym or guest room. Library w/views, dedicated office, 2 laundry RMs & fully fenced, professionally landscaped yard. Outdoor living is exceptional with Trex decking, gas fireplaces, overhead heaters, 40' x 20' heated pool w/Baja ledge & sundeck, outdoor kitchen, & hot tub. A home defined by craftsmanship, comfort & understated luxury.
Full Property Details
Full Property Details for 6016 Princeton Ave NE
General
- Sold For: $4,200,000
- Taxes: $30,168 (2025)
- Status: Closed
- Type: Single Family
- Source: NWMLS
- MLS ID: 2490999
- Added to Site: 123 day(s) ago
Interior
- Interior Features: Bath Off Primary, Dining Room, Fireplace (Primary Bedroom), French Doors, Hot Tub/Spa, Walk-In Closet(s), Wine Cellar, Wine/Beverage Refrigerator
- Fireplace(s): Gas
- Appliances: Dishwasher(s), Dryer(s), Garbage Disposal, Microwave(s), Refrigerator(s), Stove(s)/Range(s), Washer(s)
- Flooring: Engineered Hardwood, Carpet
Rooms
Bathrooms
- Total Bathrooms: 6
- Full Bathrooms: 1
- 3/4 Bathrooms: 4
- Half Bathrooms: 1
- Upper - 3/4 Baths: 2
- Main Floor Baths: 2
- Main - 1/2 Baths: 1
- Lower - 3/4 Baths: 2
Bedrooms
- Total Bedrooms: 6
- Bedrooms Upper: 4
- Bedrooms Lower: 1
- Bedrooms Main: 1
Additional Information
- Amenities: Cable TV, Deck, Fenced-Partially, Gas Available, High Speed Internet, Hot Tub/Spa, Outdoor Fireplace, Patio
- Pool: Yes
- Pool Description: In-Ground
- Spa: Yes
- Security/Safety: Partially Fenced
Parking
- Garage: Yes
- Attached garage: Yes
- Covered Spaces: 2
- Parking Features: Attached Garage
Location
- Area: 710 - North Seattle
- County: King
- Subdivision: Hawthorne Hills
- Driving Directions: NE 65th St N on Princeton Way NE
School Information
- High School District: Seattle
- Elementary School: Sand Point Elem
- Middle School: Eckstein Mid
- High School: Roosevelt High
Heating & Cooling
- Air Conditioning: Yes
- Cooling Type: Central Air, Ductless, Forced Air, Heat Pump
- Heating Type: Forced Air, Heat Pump, Recirculation Pump
Utilities
- Sewer: Sewer Connected
- Water: Public
Structural Information
- Structure Type: House
- Exterior Const.: Brick, Wood Products
- Basement Desc.: Finished
- Foundation: Slab
- Roof: Composition
- Entry Location: Main
- Square Feet: 6,020
- Finished Total: 6,020 Sq. Ft.
- Year Built: 2014
Lot Features
- Property View: City, Lake, Mountains
- Lot Size (Acres): 0.2116
- Lot Size (Sq. Ft.): 9,218
- Lot Size Source: Realist
- Topography: Sloped
- Lot Features: Paved, Sidewalk
Financial Considerations
- Tax Amount: $30,168
- Tax Year: 2025
- Terms: Cash, Conventional, FHA, VA Loan
Disclosures and Reports
- Special Conditions: None
- Inclusions: Dishwasher(s), Dryer(s), Garbage Disposal, Microwave(s), Refrigerator(s), Stove(s)/Range(s), Washer(s)
- Property ID: 3179101425
Listed by Renee McGahan | Compass | (425) 637-7777
Sold by Cori Whitaker | Windermere RE North, Inc.
Get Pre-Approved Today
Schools
Schools serving 6016 Princeton Ave NE
School District:Seattle School District
| Name | Grades | Distance |
|---|---|---|
Sand Point Elementary School 6208 60th Avenue Northeast, Seattle, WA 98115 | PK-5 | 0.5 mi |
Eckstein Middle School 3003 Northeast 75th Street, Seattle, WA 98115 | 6-8 | 1.1 mi |
Roosevelt High School, Seattle, WA 1410 Northeast 66th Street, Seattle, WA 98115 | 9-12 | 1.9 mi |
Disclaimer:
School attendance boundaries provided by ATTOM Data Solutions and are for reference only. Contact the school directly to verify enrollment eligibility.
Price & Sales History for 6016 Princeton Ave NE
Date
Details
Price
Change
Source
6/24/2026
Sold
$4,200,000
—
MLS
4/23/2026
Price Reduced
$4,200,000
-10.51%
MLS
4/21/2026
Price Reduced
$4,693,000
—
MLS
3/11/2026
Listed
$4,693,000
—
MLS
Disclaimer: Historical sales information is derived from public records provided by the county offices. Information is not guaranteed and should be independently verified.
6016 Princeton Avenue NE, Seattle, WA 98115 (MLS# 2490999) is a Single Family property that was sold at $4,200,000 on June 24, 2026. Want to learn more about 6016 Princeton Avenue NE? Do you have questions about finding other Single Family real estate for sale in Seattle? You can browse all Seattle real estate or contact a Coldwell Banker agent to request more information.