This is a carousel with tiles that activate property listing cards. Use the previous and next buttons to navigate.
1/1
$1,830,000
This is a carousel with tiles that activate property listing cards. Use the previous and next buttons to navigate.
1/1
Property Description
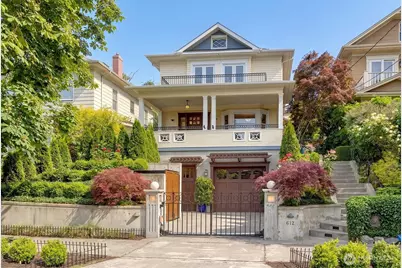
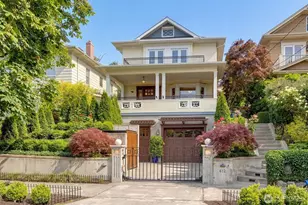
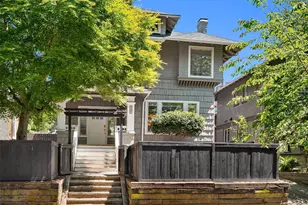
A Truly Elegant and Classic Capitol Hill Craftsman is now available for you! Large beautiful Ipe front porch graciously leads to front entry with gorgeous fir floors and grand old staircase. The refinished fir floors extend warmly to the living room, dining room, butler's pantry and second floor bedrooms. All rooms in the house are embellished with magnificent molding. A custom 2020 eat-in kitchen includes cherry cabinets, supportive lighting, quartz counters, stainless appliances, and slate floors. The adjacent family room is perfect for gathering and opens to a beautifully landscaped fully fenced backyard/patio. A huge skylight cascades light onto open staircase and front entrance. Three additional skylights and large windows illuminate the 2nd floor with beauty and warmth. The primary suite has it all: vaulted ceilings, pass-through fireplace, Juliet balcony, walk-in closet and a private sitting area or office. Two additional bedrooms and 3/4 bath complete the 2nd floor. The bedrooms are graced with tray ceilings and French doors opening onto a private deck that admires the Space Needle, Olympic Mountains, and partial Puget Sound/City Views. The Lower level has a 4th bedroom/MIL/office/nanny quarters with separate street level entry. 15 ft high 2-car tandem garage plus one off street parking. The light rail, coveted restaurants, cafes, shops and parks are all at your disposal. The Walking Score is 91! The stunning location supports an easy commute to Seattle or Bellevue!
Full Property Details
Full Property Details for 612 11th Ave E
General
- Sold For: $1,830,000
- Taxes: $17,574 (2025)
- Status: Closed
- Type: Single Family
- Source: NWMLS
- MLS ID: 2533797
- Added to Site: 73 day(s) ago
Interior
- Interior Features: Bath Off Primary, Dbl Pane/Storm Window, Dining Room, Fireplace, Fireplace (Primary Bedroom), French Doors, Skylight(s), Vaulted Ceiling(s), Walk-In Closet(s), Water Heater, Wet Bar
- Fireplace: Yes
- Number of Fireplaces: 3
- Fireplace(s): Gas
- Appliances: Dishwasher(s), Dryer(s), Garbage Disposal, Refrigerator(s), Stove(s)/Range(s), Washer(s)
- Flooring: Ceramic Tile, Slate, Softwood
Rooms
Bathrooms
- Total Bathrooms: 4
- Full Bathrooms: 1
- 3/4 Bathrooms: 2
- Half Bathrooms: 1
- Upper - Full Baths: 1
- Upper - 3/4 Baths: 1
- Main Floor Baths: 1
- Main - 1/2 Baths: 1
- Lower - 3/4 Baths: 1
Bedrooms
- Total Bedrooms: 4
- Bedrooms Upper: 3
- Bedrooms Lower: 1
Additional Information
- Amenities: Deck, Electric Car Charging, Fenced-Fully, Gas Available, Gated Entry, High Speed Internet, Patio, Shop
- Security/Safety: Fully Fenced, Security Gate
Parking
- Garage: Yes
- Attached garage: Yes
- Covered Spaces: 2
- Uncovered Spaces: 1
- Parking Features: Driveway, Attached Garage, Off Street
Location
- Area: 390 - Central Seattle
- County: King
- Subdivision: Capitol Hill
- Building Name: Pontius Lincoln Supl
- Driving Directions: From Broadway E, go to E Mercer St., go E 3 blocks to 11th Ave E, go L (North), 3rd home on the right. Please park on street.
- Direction Faces: West
School Information
- High School District: Seattle
- Elementary School: Lowell
- Middle School: Buyer To Verify
- High School: Buyer To Verify
Heating & Cooling
- Air Conditioning: Yes
- Cooling Type: 90%+ High Efficiency, Forced Air, Heat Pump
- Heating Type: 90%+ High Efficiency, Forced Air, Heat Pump
- Water Heater: gas
Utilities
- Sewer: Sewer Connected
- Water: Public
Structural Information
- Architectural Style: Craftsman
- Structure Type: House
- Exterior Const.: Wood
- Basement Desc.: Finished
- Foundation: Poured Concrete
- Roof: Composition
- Entry Location: Main
- Square Feet: 3,000
- Finished Total: 3,000 Sq. Ft.
- Year Built: 1902
- Property Condition: Restored
Lot Features
- Property View: City, Mountains, Partial
- Lot Size (Acres): 0.0918
- Lot Size (Sq. Ft.): 4,000
- Lot Size Source: Realist
- Topography: Level, Partial Slope
- Lot Features: Curbs, Paved, Sidewalk
- Trees/Vegetation: Garden Space
Financial Considerations
- Tax Amount: $17,574
- Tax Year: 2025
- Terms: Cash, Conventional
Disclosures and Reports
- Special Conditions: None
- Inclusions: Dishwasher(s), Dryer(s), Garbage Disposal, Refrigerator(s), Stove(s)/Range(s), Washer(s)
- Property ID: 6852700036
- Block: 17
- Lot Number: 7-8
Listed by Cindy E. Verschueren | John L. Scott, Inc. | (206) 232-8600
Sold by Leslie Deamer | Windermere RE/Capitol Hill,Inc
Get Pre-Approved Today
Schools
Schools serving 612 11th Ave E
School District:Seattle School District
| Name | Grades | Distance |
|---|---|---|
Lowell Elementary School, Seattle, WA 1058 East Mercer Street, Seattle, WA 98102 | PK-5 | 0 mi |
Edmonds S. Meany Middle School 301 21st Avenue East, Seattle, WA 98112 | 6-8 | 0.6 mi |
Garfield High School 400 23rd Avenue, Seattle, WA 98122 | 9-12 | 1.5 mi |
Disclaimer:
School attendance boundaries provided by ATTOM Data Solutions and are for reference only. Contact the school directly to verify enrollment eligibility.
Price & Sales History for 612 11th Ave E
Date
Details
Price
Change
Source
6/26/2026
Sold
$1,830,000
2.35%
MLS
6/05/2026
Listed
$1,788,000
—
MLS
Disclaimer: Historical sales information is derived from public records provided by the county offices. Information is not guaranteed and should be independently verified.
612 11th Avenue E, Seattle, WA 98102 (MLS# 2533797) is a Single Family property that was sold at $1,830,000 on June 26, 2026. Want to learn more about 612 11th Avenue E? Do you have questions about finding other Single Family real estate for sale in Seattle? You can browse all Seattle real estate or contact a Coldwell Banker agent to request more information.