This is a carousel with tiles that activate property listing cards. Use the previous and next buttons to navigate.
1/1
$1,800,000
This is a carousel with tiles that activate property listing cards. Use the previous and next buttons to navigate.
1/1
Property Description
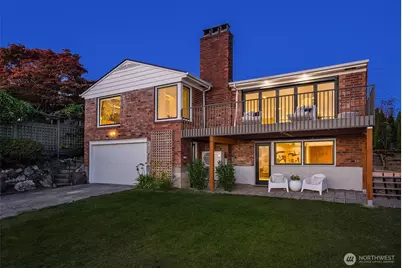
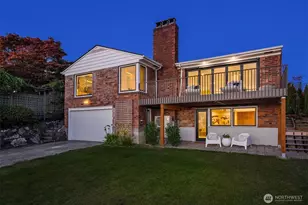
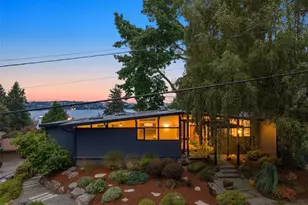
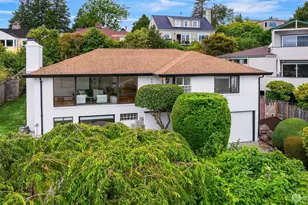
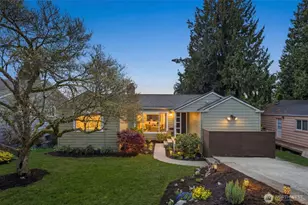
Perched high in Hawthorne Hills, this classic residence captures stunning Lake, city & sunset views while preserving its original charm through meticulous renovations. Highlighting stylish design elements & open floor plan, the layout flows effortlessly into the sleek kitchen (2025) with clean lines, solid surface countertops, cabinet drawer lighting, induction cooktop w/air fryer oven, porcelain tile & custom end-grain butcher block. Gather in the grand dining room where folding glass doors (2025) open to a spacious view deck with custom railing (2026). The living room offers built-in cabinets w/wine fridge, fireplace, plus an adjacent cozy den. Main level primary suite boasts a hip 3/4 bath (2023), alongside two additional bedrooms & updated full bath. The lower level features a 4th bedroom (non-conforming), 3/4 bath, utility room with ample storage, and a sunny rec room with LVP flooring (2024) & vintage wet bar w/mini fridge. Step out to a level rear yard on street-to-street lot with an oversized 1 car garage & driveway parking. Comprehensive upgrades: most windows (2023), 250 amp electrical panel (2024), wiring (2023), interior plumbing (2023), heat pump water heater (2023), whole home UV water filtration (2023), 2.5-ton Hyper Heat pump HVAC (2023), new attic insulation (2023) and Rain Bird lawn sprinklers (2024). Prime location close to UW, Childrens Hospital & shopping.
Full Property Details
Full Property Details for 6225 NE Princeton Way
General
- Sold For: $1,800,000
- Taxes: $2,443 (2026)
- Status: Closed
- Type: Single Family
- Source: NWMLS
- MLS ID: 2573964
- Added to Site: 13 day(s) ago
Interior
- Interior Features: Bath Off Primary, Dbl Pane/Storm Window, Dining Room, Fireplace, Skylight(s), Water Heater, Wet Bar, Wine/Beverage Refrigerator
- Fireplace: Yes
- Number of Fireplaces: 2
- Fireplace(s): Wood Burning
- Appliances: Dishwasher(s), Dryer(s), Garbage Disposal, Microwave(s), Refrigerator(s), Stove(s)/Range(s), Washer(s)
- Flooring: Ceramic Tile, Engineered Hardwood, Hardwood, Marble, Vinyl Plank, Carpet
Rooms
Bathrooms
- Total Bathrooms: 3
- Full Bathrooms: 1
- 3/4 Bathrooms: 2
- Main Floor Baths: 2
- Main - 3/4 Baths: 1
- Lower - 3/4 Baths: 1
Bedrooms
- Total Bedrooms: 4
- Bedrooms Lower: 1
- Bedrooms Main: 3
Additional Information
- Amenities: Cable TV, Deck, High Speed Internet, Patio, Sprinkler System
Parking
- Garage: Yes
- Attached garage: Yes
- Covered Spaces: 1
- Uncovered Spaces: 1
- Parking Features: Driveway, Attached Garage
Location
- Area: 710 - North Seattle
- County: King
- Subdivision: Hawthorne Hills
- Building Name: Hawthorne Hills Addition
- Driving Directions: South from NE 65th street. Street to street lot between NE Princeton Way & Ann Arbor Avenue NE,
School Information
- High School District: Seattle
Heating & Cooling
- Air Conditioning: Yes
- Cooling Type: Central Air, Forced Air, Heat Pump
- Heating Type: Forced Air, Heat Pump
- Water Heater: electric heat pump
Utilities
- Sewer: Sewer Connected
- Water: Public
Structural Information
- Structure Type: House
- Exterior Const.: Brick, Wood
- Basement Desc.: Daylight, Finished
- Foundation: Poured Concrete
- Roof: Composition
- Entry Location: Main
- Square Feet: 3,220
- Finished Total: 2,920 Sq. Ft.
- Unfinished Total: 300 Sq. Ft.
- Year Built: 1941
Lot Features
- Property View: City, Lake, Mountains, Territorial
- Lot Size (Acres): 0.1181
- Lot Size (Sq. Ft.): 5,146
- Lot Size Source: KCR
- Lot Features: Curbs, Paved, Sidewalk
- Trees/Vegetation: Garden Space
Financial Considerations
- Tax Amount: $2,443
- Tax Year: 2026
- Terms: Cash, Conventional
Disclosures and Reports
- Special Conditions: None
- Inclusions: Dishwasher(s), Dryer(s), Garbage Disposal, Leased Equipment, Microwave(s), Refrigerator(s), Stove(s)/Range(s), Washer(s)
- Property ID: 3179101690
- Block: 18
- Lot Number: 12
Listed by Debbie Culp | Windermere Real Estate Co. | (206) 524-1100
Sold by Jennifer L. Nelson | Scout
Get Pre-Approved Today
Schools
Schools serving 6225 NE Princeton Way
School District:Seattle School District
| Name | Grades | Distance |
|---|---|---|
Sand Point Elementary School 6208 60th Avenue Northeast, Seattle, WA 98115 | PK-5 | 0.6 mi |
Eckstein Middle School 3003 Northeast 75th Street, Seattle, WA 98115 | 6-8 | 1 mi |
Roosevelt High School, Seattle, WA 1410 Northeast 66th Street, Seattle, WA 98115 | 9-12 | 1.8 mi |
Disclaimer:
School attendance boundaries provided by ATTOM Data Solutions and are for reference only. Contact the school directly to verify enrollment eligibility.
Price & Sales History for 6225 NE Princeton Way
Date
Details
Price
Change
Source
9/30/2026
Sold
$1,800,000
2.86%
MLS
9/18/2026
Listed
$1,750,000
—
MLS
Disclaimer: Historical sales information is derived from public records provided by the county offices. Information is not guaranteed and should be independently verified.
6225 NE Princeton Way, Seattle, WA 98115 (MLS# 2573964) is a Single Family property that was sold at $1,800,000 on September 30, 2026. Want to learn more about 6225 NE Princeton Way? Do you have questions about finding other Single Family real estate for sale in Seattle? You can browse all Seattle real estate or contact a Coldwell Banker agent to request more information.