No photo available
$650,000 Just Listed
Property Description
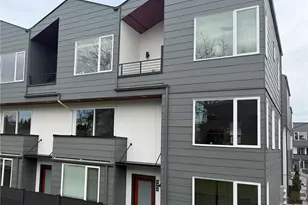
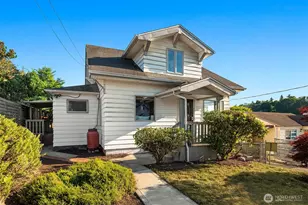
Southern sunlight shines in this rare end-unit townhome, one of only six of its design in the community. This special home backs up to a tree-lined greenbelt for peace and privacy. A covered rocking-chair porch welcomes you, and sweet fenced front and backyards are yours to tend or leave low-maintenance. Inside, the split-style layout spans nearly 1,900 square feet across multiple levels, with three bedrooms and 2.5 baths. The generous living room flows to an open kitchen and large dining area, where French doors open to a deck with ever-changing wooded views. Upstairs, the primary suite has a walk-in closet, tiled bath, and easterly treetop views, plus two more bedrooms and a full bath. Downstairs, the rec room can easily serve as a home office, gym or studio. Refinished hardwoods, fresh paint and carpet, and a new roof mean you can move right in. A huge storage closet, attached garage, and usable driveway keep you from scrambling for space. Set in a vibrant, walkable neighborhood rich with parks and trails, the home is a 7-minute walk to buses and Othello light rail, with easy access to major employers, Sea-Tac, and the city. Lovingly maintained and pre-inspected, it comes with a generous $19,000 seller-to-buyer credit to make it possible. Come see it for yourself!
Full Property Details
Full Property Details for 6726 35th Pl S
General
- Price: $650,000
- HOA FEE: $469/month
- Taxes: $6,158 (2026)
- Status: Active
- Type: Townhouse
- Source: NWMLS
- MLS ID: 2590163
- Updated: Today (10/1/2026)
- Added to Site: Today
Interior
- Interior Features: Cooking-Gas, Dryer-Electric, End Unit, Ground Floor, Insulated Windows, Primary Bathroom, Walk-In Closet(s), Washer, Water Heater
- Appliances: Dishwasher(s), Dryer(s), Garbage Disposal, Refrigerator(s), Stove(s)/Range(s), Washer(s)
- Flooring: Hardwood, Slate, Vinyl, Carpet
Rooms
Bathrooms
- Total Bathrooms: 3
- Full Bathrooms: 2
- Half Bathrooms: 1
- Upper - Full Baths: 2
- Lower - 1/2 Baths: 1
Bedrooms
- Total Bedrooms: 3
- Bedrooms Upper: 3
Other Rooms
- Laundry: Electric Dryer Hookup, Washer Hookup
Parking
- Garage: Yes
- Covered Spaces: 1
- Uncovered Spaces: 1
- Parking Features: Individual Garage, Off Street
Location
- Area: 385 - SODO/Beacon Hill
- County: King
- Subdivision: Holly Park
- Building Name: New Holly Townhomes Div 2
- Driving Directions: Follow GPS. From Beacon Ave S, east on Myrtle, north on Holly Park Dr S, then right on 35th Pl S. From MLK Jr Way S, west on S. Othello St, north on Holly Park S, right on 35th Pl S. Unit is on right.
- Direction Faces: West
School Information
- High School District: Seattle
Community
- Association: Yes
- Assoc. Fees Include: Common Area Maintenance, Road Maintenance, See Remarks
- Units Assoc/Comm: 620
- Pets Allowed: Yes
Heating & Cooling
- Cooling Type: None
- Heating Type: 90%+ High Efficiency, Forced Air
- Water Heater: Gas
Structural Information
- Architectural Style: Townhouse
- Structure Type: Townhouse
- Exterior Const.: Metal/Vinyl, Wood
- Roof: Composition, See Remarks
- Entry Location: Main
- Stories in Building: 3
- Square Feet: 1,896
- Year Built: 2002
Unit Information
- Units in Building: 3
- Unit Features: Balcony/Deck/Patio, End Unit, Ground Floor, Insulated Windows, Primary Bath, Walk-in Closet, Yard
Lot Features
- Property View: Partial, See Remarks, Territorial
- Lot Size (Acres): 0.0625
- Lot Size (Sq. Ft.): 2,723
- Lot Size Source: KCR
- Lot Features: Adjacent to Public Land, Curbs, Paved, Sidewalk
Green Features
- Energy Efficient: Insulated Windows
Financial Considerations
- Association Fee: $469
- Assoc Fee Freq.: Monthly
- Special Assmt Amt.: $19,054
- Tax Amount: $6,158.55
- Tax Year: 2026
- Terms: Cash, Conventional, FHA, VA Loan
Disclosures and Reports
- Special Conditions: None
- Inclusions: Dishwasher(s), Dryer(s), Garbage Disposal, Refrigerator(s), Stove(s)/Range(s), Washer(s)
- Special Assmt: Yes
- Property ID: 6064800740
Listed by Nancy Carroll | Engel & Voelkers Seattle DT | (206) 623-9697
Get Pre-Approved Today
Get a Great Insurance Rate
Schools
Schools serving 6726 35th Pl S
School District:Seattle School District
| Name | Grades | Distance |
|---|---|---|
Van Asselt Elementary School 8311 Beacon Av S, Seattle, WA 98108 | PK-5 | 0.9 mi |
Mercer Middle School 1600 South Columbian Way, Seattle, WA 98108 | 6-8 | 1.9 mi |
Cleveland High School, Seattle, WA 5511 15th Avenue South, Seattle, WA 98108 | 9-12 | 1.4 mi |
Rainier Beach High School 8815 Seward Park Avenue South, Seattle, WA 98118 | 9-12 | 1.6 mi |
Disclaimer:
School attendance boundaries provided by ATTOM Data Solutions and are for reference only. Contact the school directly to verify enrollment eligibility.
Price & Sales History for 6726 35th Pl S
Date
Details
Price
Change
Source
10/01/2026
Listed
$650,000
117.39%
MLS
5/10/2013
Sold
$299,000
—
Public Record
Disclaimer: Historical sales information is derived from public records provided by the county offices. Information is not guaranteed and should be independently verified.
Tax History
Tax History for 6726 35th Pl S
Year
Property Taxes
Change
Tax Assessment
Change
2026
$6,159
10%
$572,000
3%
2024
$5,578
20%
$556,000
9%
2024
$4,644
3%
$511,000
—
2022
$4,524
-1%
$511,000
-1%
2021
$4,556
—
$516,000
14%
2021
$4,556
-3%
$453,000
-5%
2020
$4,709
15%
$476,000
3%
2019
$4,103
4%
$460,000
20%
2018
$3,935
21%
$383,000
18%
2017
$3,240
9%
$324,000
11%
2016
$2,980
1%
$291,000
-1%
2015
$2,938
13%
$294,000
25%
2014
$2,607
—
$235,000
—
Disclaimer: Historical tax information is derived from public records provided by the county offices. Information is not guaranteed and should be independently verified.
Estimate the Cost
Estimate the Cost for 6726 35th Pl S
6726 35th Place S, Seattle, WA 98118 (MLS# 2590163) is a Townhouse property with 3 bedrooms, 2 full bathrooms and 1 partial bathroom. 6726 35th Place S is currently listed for $650,000 and was received on October 01, 2026. Want to learn more about 6726 35th Place S? Do you have questions about finding other Townhouse real estate for sale in Broadway? You can browse all Broadway real estate or contact a Coldwell Banker agent to request more information.