This is a carousel with tiles that activate property listing cards. Use the previous and next buttons to navigate.
1/1
$1,500,000
This is a carousel with tiles that activate property listing cards. Use the previous and next buttons to navigate.
1/1
Property Description
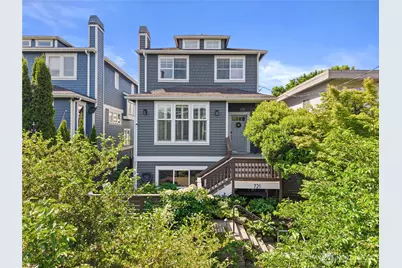
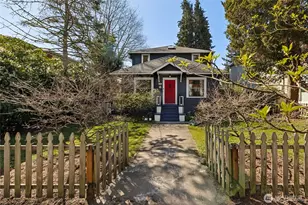
Live the coveted lake life this summer in this fabulous Green Lake craftsman! Perfectly situated between Green Lake's endless outdoor recreation, Greenwood's fun dining scene & all the delights of Phinney Ridge, you have access to everything within just a few blocks! A front patio and porch greet you, drawing you into a thoughtfully laid-out main level with nods to classic craftsman style (hardwood floors, custom shutters, clean lines & tasteful crown molding) & the modern updates you can't live without (central A/C, a new furnace, & 3 gas fireplaces). Let the roomy kitchen play host to quiet nights in, legendary dinner parties & memorable moments: it comes equipped w/ granite counters, high-end Viking range & Miele dishwasher, a walk-in pantry & bar seats to watch the chef at work. All 3 beds are upstairs including a sunlit primary w/ a walk-in closet, 5-piece spa ensuite & a private deck w/ views of Mt. Rainier. An impressive basement home theater includes built-in projector for unforgettable movie nights. Two south-facing decks & side yards offer outdoor space for summer fun, or head to Green Lake just a few blocks away to swim, run, kayak, SUP, picnic or play to your heart's content. Off-alley garage parking makes it easy to leave the car at home & explore tons of great cafes, restaurants, parks & boutiques close by. Welcome home to the perfect blend of park-like living & urban convenience!
Full Property Details
Full Property Details for 721 N 79th St
General
- Sold For: $1,500,000
- Taxes: $17,810 (2026)
- Status: Closed
- Type: Single Family
- Source: NWMLS
- MLS ID: 2564866
- Added to Site: 57 day(s) ago
Interior
- Interior Features: Bath Off Primary, Dbl Pane/Storm Window, Dining Room, Fireplace, French Doors, High Tech Cabling, Pantry, Security System, Skylight(s), Walk-In Closet(s), Water Heater
- Fireplace: Yes
- Number of Fireplaces: 3
- Fireplace(s): Gas
- Appliances: Dishwasher(s), Dryer(s), Garbage Disposal, Refrigerator(s), Stove(s)/Range(s), Washer(s)
- Flooring: Ceramic Tile, Hardwood, Slate, Carpet
Rooms
Bathrooms
- Total Bathrooms: 4
- Full Bathrooms: 3
- Half Bathrooms: 1
- Upper - Full Baths: 2
- Main Floor Baths: 1
- Main - 1/2 Baths: 1
- Lower - Full Baths: 1
Bedrooms
- Total Bedrooms: 3
- Bedrooms Upper: 3
Additional Information
- Amenities: Cable TV, Deck, Fenced-Partially, Gas Available, High Speed Internet, Patio, Sprinkler System
- Security/Safety: Partially Fenced, Security System
Parking
- Garage: Yes
- Attached garage: Yes
- Covered Spaces: 2
- Uncovered Spaces: 2
- Parking Features: Driveway, Attached Garage
Location
- Area: 705 - Ballard/Greenlake
- County: King
- Subdivision: Green Lake
- Driving Directions: From Aurora Ave N, turn west onto N 80th St. Turn south (left) onto Linden Ave N, then right onto N 79th St. Home will be on your left.
- Direction Faces: North
School Information
- High School District: Seattle
- Elementary School: Daniel Bagley
- Middle School: Robert Eagle Staff Middle School
- High School: Ingraham High
Heating & Cooling
- Air Conditioning: Yes
- Cooling Type: Central Air
- Heating Type: Forced Air
- Water Heater: Gas
Utilities
- Sewer: Sewer Connected
- Water: Public
Structural Information
- Architectural Style: Craftsman
- Structure Type: House
- Exterior Const.: Wood
- Basement Desc.: Daylight, Finished
- Foundation: Poured Concrete
- Roof: Composition
- Entry Location: Main
- Square Feet: 2,920
- Finished Total: 2,920 Sq. Ft.
- Year Built: 2005
Lot Features
- Property View: City, Mountains, Partial, Territorial
- Lot Size (Acres): 0.0689
- Lot Size (Sq. Ft.): 3,000
- Lot Size Source: Realist
- Topography: Partial Slope, Terraces
- Lot Features: Alley, Curbs, Paved, Sidewalk
- Trees/Vegetation: Garden Space
Financial Considerations
- Tax Amount: $17,810
- Tax Year: 2026
- Terms: Cash, Conventional, FHA, VA Loan
Disclosures and Reports
- Special Conditions: None
- Inclusions: Dishwasher(s), Dryer(s), Garbage Disposal, Refrigerator(s), Stove(s)/Range(s), Washer(s)
- Property ID: 3797000595
Listed by Sarah Odegaard | RE/MAX Northwest | (206) 522-5500
Sold by Darci Gillespie | Windermere Real Estate Co.
Get Pre-Approved Today
Schools
Schools serving 721 N 79th St
School District:Seattle School District
| Name | Grades | Distance |
|---|---|---|
Daniel Bagley Elementary School 7821 Stone Avenue North, Seattle, WA 98103 | K-5 | 0.3 mi |
Licton Springs K-8 3015 Northwest 68th Street, Seattle, WA 98117 | PK-8 | 2.3 mi |
Robert Eagle Staff Middle School 1330 North 90th Street, Seattle, WA 98103 | 6-8 | 0.8 mi |
Ingraham High School 1819 North 135th Street, Seattle, WA 98133 | 9-12 | 2.8 mi |
Disclaimer:
School attendance boundaries provided by ATTOM Data Solutions and are for reference only. Contact the school directly to verify enrollment eligibility.
Price & Sales History for 721 N 79th St
Date
Details
Price
Change
Source
8/28/2026
Sold
$1,500,000
—
MLS
8/06/2026
Listed
$1,500,000
—
MLS
Disclaimer: Historical sales information is derived from public records provided by the county offices. Information is not guaranteed and should be independently verified.
721 N 79th Street, Seattle, WA 98103 (MLS# 2564866) is a Single Family property that was sold at $1,500,000 on August 28, 2026. Want to learn more about 721 N 79th Street? Do you have questions about finding other Single Family real estate for sale in Seattle? You can browse all Seattle real estate or contact a Coldwell Banker agent to request more information.