No photo available
$1,200,000 Just Listed
Get directions
View more dates
Join us at 7719 Ashworth Avenue N on:
- Open House: 12:00 PM - 4:00 PM
Sunday 8/30 12:00 PM - 4:00 PM
7719 Ashworth Avenue N,Seattle, WA 981037719 Ashworth Avenue NSeattleWA98103
Property Description
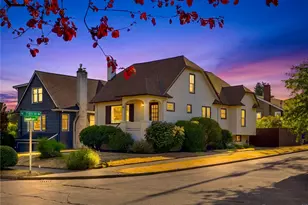
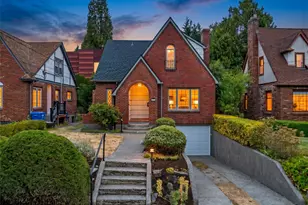
This is it: your once-in-a-lifetime chance to own an original 1925 Green Lake gem, just across the street from the lake. Lovingly preserved by the same owners for nearly half a century, this Tudor-style beauty pairs timeless character with thoughtful modern updates. Inside, the light-filled living room features large picture windows and original fireplace. Step through to the formal dining space and generous eat-in kitchen, with direct access to the back garden, detached garage, and off-street parking. Two bedrooms and a full bath complete the main floor, while upstairs, the spacious primary suite offers a private retreat with its own three-quarter bath. The large, partially finished basement includes a fourth bedroom plus abundant storage and potential for future added living space. An exceptional Walk Score of 84 means you can stroll to Duke's, Ben & Jerry's, Urban Bakery, Chocolati Cafe, PCC, and the iconic Green Lake Wading Pool, along with many other destinations. Hop onto your bike or local transit routes for an easy car-free commute. Classic charm, coveted location, and room to make it your own-this is Green Lake living at its best.
Full Property Details
Full Property Details for 7719 Ashworth Ave N
General
- Price: $1,200,000
- Taxes: $12,711 (2026)
- Status: Active
- Type: Single Family
- Source: NWMLS
- MLS ID: 2570383
- Updated: 8/28/2026
- Added to Site: 1 day(s) ago
Interior
- Interior Features: Bath Off Primary, Dbl Pane/Storm Window, Dining Room, Fireplace, Walk-In Closet(s), Water Heater
- Fireplace: Yes
- Number of Fireplaces: 1
- Fireplace(s): Wood Burning
- Appliances: Dishwasher(s), Dryer(s), Refrigerator(s), Stove(s)/Range(s), Washer(s)
- Flooring: Ceramic Tile, Hardwood, Carpet
Rooms
Bathrooms
- Total Bathrooms: 2
- Full Bathrooms: 1
- 3/4 Bathrooms: 1
- Upper - 3/4 Baths: 1
- Main Floor Baths: 1
Bedrooms
- Total Bedrooms: 4
- Bedrooms Upper: 1
- Bedrooms Lower: 1
- Bedrooms Main: 2
Additional Information
- Amenities: Fenced-Partially, High Speed Internet
- Security/Safety: Partially Fenced
Parking
- Garage: Yes
- Covered Spaces: 1
- Uncovered Spaces: 1
- Parking Features: Detached Garage
Location
- Area: 705 - Ballard/Greenlake
- County: King
- Subdivision: Green Lake
- Building Name: Midlands Unrecorded
- Driving Directions: GPS Friendly
School Information
- High School District: Seattle
- Elementary School: Green Lake
- Middle School: Robert Eagle Staff Middle School
- High School: Ingraham High
Heating & Cooling
- Air Conditioning: Yes
- Cooling Type: Forced Air, Heat Pump
- Heating Type: Forced Air, Heat Pump
- Water Heater: Electric
Utilities
- Sewer: Sewer Connected
- Water: Public
Structural Information
- Architectural Style: Tudor
- Structure Type: House
- Exterior Const.: Stucco
- Basement Desc.: Partially Finished
- Foundation: Poured Concrete
- Roof: Composition
- Entry Location: Main
- Square Feet: 2,970
- Finished Total: 1,930 Sq. Ft.
- Unfinished Total: 1,040 Sq. Ft.
- Year Built: 1925
- Property Condition: Good
Lot Features
- Property View: Lake
- Lot Size (Acres): 0.0918
- Lot Size (Sq. Ft.): 4,000
- Lot Size Source: KCR
- Lot Dimensions: 100 x 40
- Topography: Level
- Lot Features: Corner Lot, Curbs, Paved, Sidewalk
- Trees/Vegetation: Fruit Trees, Garden Space
Financial Considerations
- Tax Amount: $12,711.12
- Tax Year: 2026
- Terms: Cash, Conventional
Disclosures and Reports
- Special Conditions: None
- Inclusions: Dishwasher(s), Dryer(s), Refrigerator(s), Stove(s)/Range(s), Washer(s)
- Property ID: 5511600200
- Block: 16
- Lot Number: 2
Listed by Paul Cranston Rice | Compass | (206) 330-0314 and Louisa Cranston Rice | Compass | (206) 330-0314
Get Pre-Approved Today
Get a Great Insurance Rate
Schools
Schools serving 7719 Ashworth Ave N
School District:Seattle School District
| Name | Grades | Distance |
|---|---|---|
Daniel Bagley Elementary School 7821 Stone Avenue North, Seattle, WA 98103 | K-5 | 0.2 mi |
Licton Springs K-8 3015 Northwest 68th Street, Seattle, WA 98117 | PK-8 | 2.7 mi |
Robert Eagle Staff Middle School 1330 North 90th Street, Seattle, WA 98103 | 6-8 | 0.7 mi |
Ingraham High School 1819 North 135th Street, Seattle, WA 98133 | 9-12 | 2.8 mi |
Disclaimer:
School attendance boundaries provided by ATTOM Data Solutions and are for reference only. Contact the school directly to verify enrollment eligibility.
Price & Sales History for 7719 Ashworth Ave N
Date
Details
Price
Change
Source
8/27/2026
Listed
$1,200,000
—
MLS
Disclaimer: Historical sales information is derived from public records provided by the county offices. Information is not guaranteed and should be independently verified.
Tax History
Tax History for 7719 Ashworth Ave N
Year
Property Taxes
Change
Tax Assessment
Change
2026
$12,711
14%
$1,220,000
6%
2024
$11,165
6%
$1,150,000
-7%
2024
$10,520
—
$1,231,000
—
2022
$10,506
16%
$1,231,000
16%
2021
$9,085
—
$1,061,000
15%
2021
$9,085
-3%
$926,000
-4%
2020
$9,375
8%
$969,000
-3%
2019
$8,667
-8%
$998,000
5%
2018
$9,415
14%
$946,000
10%
2017
$8,285
7%
$860,000
10%
2016
$7,708
14%
$781,000
11%
2015
$6,781
3%
$702,000
14%
2014
$6,592
—
$617,000
—
Disclaimer: Historical tax information is derived from public records provided by the county offices. Information is not guaranteed and should be independently verified.
Estimate the Cost
Estimate the Cost for 7719 Ashworth Ave N
7719 Ashworth Avenue N, Seattle, WA 98103 (MLS# 2570383) is a Single Family property with 4 bedrooms, 1 full bathroom and 1 partial bathroom. 7719 Ashworth Avenue N is currently listed for $1,200,000 and was received on August 27, 2026. Want to learn more about 7719 Ashworth Avenue N? Do you have questions about finding other Single Family real estate for sale in Broadway? You can browse all Broadway real estate or contact a Coldwell Banker agent to request more information.