This is a carousel with tiles that activate property listing cards. Use the previous and next buttons to navigate.
1/1
$945,000
This is a carousel with tiles that activate property listing cards. Use the previous and next buttons to navigate.
1/1
Property Description
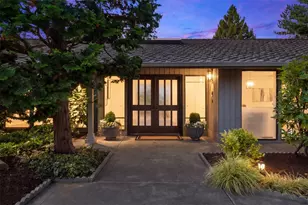
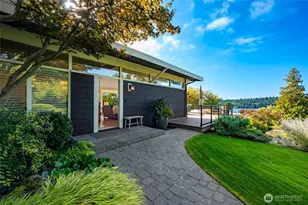
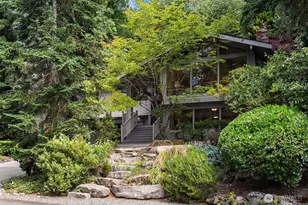
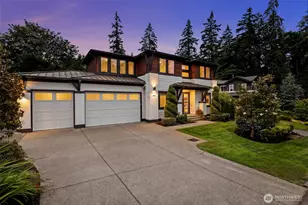
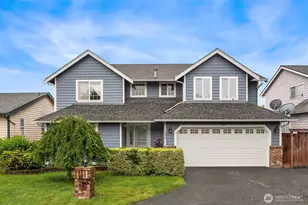
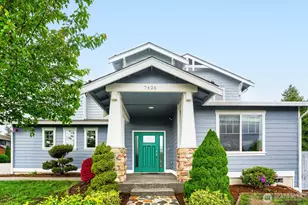
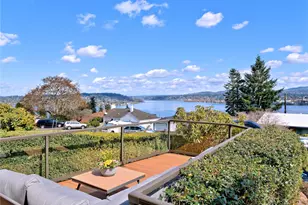
Beautifully-renovated, 4 bedroom/2.5 bath, 2370 sq ft home perched on a sweet, level, 6,000 sq ft lot for sweeping views that include southern slices of Lake Washington and rolling green hills. The new, showroom kitchen had walls removed to bring in sunlight & views while stylish pendant lights hang from vaulted ceilings over the white granite counters of a huge center island for seated guests to gather round the chef. Newer stainless appliances include a wine fridge for instant entertaining and the great room includes a wood burning fireplace. Extending the ample living space to the outdoors, the north-facing view deck off the living room is the prime spot to take in panoramic views and the south-facing deck off the dining area looks out to mountain views and a fully-fenced rear yard. The floor plan is fantastic. The upper level offers a gorgeous new full bath, a spacious, view bedroom (or home office) and a primary suite with views, a big sitting area, a huge walk-in closet and newly renovated primary bath fit for a magazine. The lower level has high ceilings, two more very large bedrooms, a big rec room with a gas fireplace, another remodeled bath and access to a great patio. Whole house amenities include a heat pump for central A/C, a newer 50-year architectural comp roof, all new windows & sliders, new interior doors, updated electrical, an oversize 2-car garage plus off-street parking for 5+ vehicles. This fine home has been renovated, detailed & maintained to impress.
Full Property Details
Full Property Details for 7827 S 114th St
General
- Sold For: $945,000
- Taxes: $8,032 (2026)
- Status: Closed
- Type: Single Family
- Source: NWMLS
- MLS ID: 2516483
- Added to Site: 118 day(s) ago
Interior
- Interior Features: Bath Off Primary, Dbl Pane/Storm Window, Dining Room, Fireplace, Vaulted Ceiling(s), Walk-In Closet(s), Water Heater, Wine/Beverage Refrigerator
- Fireplace: Yes
- Number of Fireplaces: 2
- Fireplace(s): Gas, Wood Burning
- Appliances: Dishwasher(s), Dryer(s), Garbage Disposal, Microwave(s), Refrigerator(s), Stove(s)/Range(s), Washer(s)
- Flooring: Hardwood, Laminate, Softwood, Vinyl Plank, Carpet
Rooms
Bathrooms
- Total Bathrooms: 3
- Full Bathrooms: 1
- 3/4 Bathrooms: 2
- Upper - Full Baths: 1
- Upper - 3/4 Baths: 1
- Lower - 3/4 Baths: 1
Bedrooms
- Total Bedrooms: 4
- Bedrooms Upper: 2
- Bedrooms Lower: 2
Additional Information
- Amenities: Cable TV, Deck, Fenced-Fully, Gas Available, High Speed Internet, Outbuildings, Patio
- Security/Safety: Fully Fenced
Parking
- Garage: Yes
- Attached garage: Yes
- Covered Spaces: 2
- Uncovered Spaces: 5
- Parking Features: Driveway, Attached Garage, Off Street
Location
- Area: 360 - Skyway Area
- County: King
- Subdivision: Lakeridge
- Driving Directions: From Renton: Go north on Rainier Ave. Turn left on Lakeridge Dr then left on 80th. Turn right onto 114th, it's the 6th house up on the left.
- Direction Faces: North
School Information
- High School District: Renton
- Elementary School: Bryn Mawr Elem
- Middle School: Dimmitt Mid
- High School: Renton Snr High
Heating & Cooling
- Air Conditioning: Yes
- Cooling Type: Heat Pump
- Heating Type: Baseboard, Forced Air, Heat Pump
- Water Heater: Electric
Utilities
- Sewer: Sewer Connected
- Water: Public
Structural Information
- Structure Type: House
- Exterior Const.: Wood
- Basement Desc.: Finished
- Foundation: Poured Concrete
- Roof: Composition
- Entry Location: Split
- Square Feet: 2,370
- Finished Total: 2,370 Sq. Ft.
- Year Built: 1985
- Property Condition: Updated/Remodeled
Lot Features
- Property View: City, Lake, Mountains, Territorial
- Lot Size (Acres): 0.1377
- Lot Size (Sq. Ft.): 6,000
- Lot Size Source: King County
- Topography: Level, Partial Slope
- Lot Features: Curbs, Paved
- Trees/Vegetation: Fruit Trees, Garden Space
Financial Considerations
- Tax Amount: $8,032
- Tax Year: 2026
- Terms: Cash, Conventional, FHA, VA Loan
Disclosures and Reports
- Special Conditions: None
- Inclusions: Dishwasher(s), Dryer(s), Garbage Disposal, Microwave(s), Refrigerator(s), Stove(s)/Range(s), Washer(s)
- Property ID: 9282801550
Listed by Kyle Rose | Windermere RE Greenwood | (206) 527-5250
Sold by Kathy Holt | John L. Scott, Inc.
Get Pre-Approved Today
Schools
Schools serving 7827 S 114th St
School District:Renton School District
| Name | Grades | Distance |
|---|---|---|
Bryn Mawr Elementary School 8212 South 118th Street, Seattle, WA 98178 | K-5 | 0.3 mi |
Dimmitt Middle School 12320 80th Avenue South, Seattle, WA 98178 | 6-8 | 0.7 mi |
Renton Senior High School 400 S 2nd St, Renton, WA 98055 | 9-12 | 1.7 mi |
Disclaimer:
School attendance boundaries provided by ATTOM Data Solutions and are for reference only. Contact the school directly to verify enrollment eligibility.
Price & Sales History for 7827 S 114th St
Date
Details
Price
Change
Source
7/22/2026
Sold
$945,000
-2.07%
MLS
5/06/2026
Listed
$965,000
—
MLS
Disclaimer: Historical sales information is derived from public records provided by the county offices. Information is not guaranteed and should be independently verified.
7827 S 114th Street, Seattle, WA 98178 (MLS# 2516483) is a Single Family property that was sold at $945,000 on July 22, 2026. Want to learn more about 7827 S 114th Street? Do you have questions about finding other Single Family real estate for sale in Seattle? You can browse all Seattle real estate or contact a Coldwell Banker agent to request more information.