This is a carousel with tiles that activate property listing cards. Use the previous and next buttons to navigate.
1/1
$2,925,000
This is a carousel with tiles that activate property listing cards. Use the previous and next buttons to navigate.
1/1
Property Description
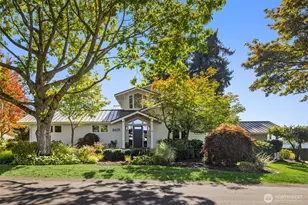
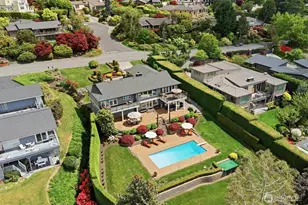
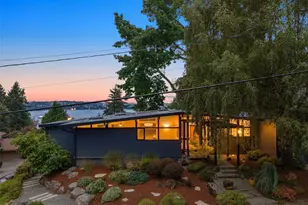
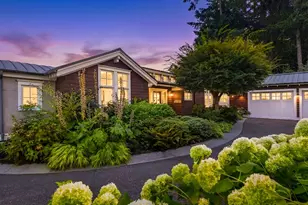
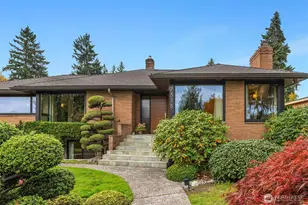
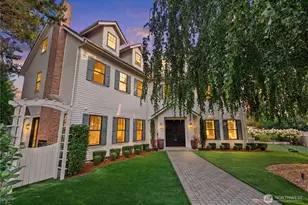
Experience the timeless appeal of Mid-Century design in this beautifully reimagined Sand Point Country Club home. Defined by clean lines, expansive windows, and a seamless connection to the outdoors, this four-bedroom, three-bath residence embodies Northwest modern living at its finest. Sunlight fills the open, airy living spaces, while the expansive kitchen serves as the heart of the home, featuring a walnut-clad island, built-in banquette, and honed quartz countertops. Double French doors open to an exceptional backyard retreat with mature landscaping, a covered patio, and a private, park-like setting. A heated louvered pergola provides year-round enjoyment, opening to the sun and automatically closing when it rains, while a gas hookup makes outdoor entertaining effortless. Thoughtful built-ins, including a hidden bookcase door, add character, style, and abundant storage. Upstairs, the spacious primary suite offers an en-suite bath, walk-in closet, built-in dresser, and private deck. Three additional bedrooms, a generous laundry and creative space, and a unique shared bath with separate access complete the upper level. A rare offering in one of Seattle's most coveted neighborhoods, this Mid-Century gem blends sophisticated design, comfortable living, and exceptional indoor-outdoor entertaining in the heart of Sand Point Country Club.
Full Property Details
Full Property Details for 8052 Ridge Dr NE
General
- Sold For: $2,925,000
- HOA FEE: $249/month
- HOA FEE FREQ.: Annually
- Taxes: $20,100 (2025)
- Status: Closed
- Type: Single Family
- Source: NWMLS
- MLS ID: 2535381
- Added to Site: 68 day(s) ago
Interior
- Interior Features: Bath Off Primary, Dbl Pane/Storm Window, Dining Room, Fireplace, French Doors, High Tech Cabling, Skylight(s), Sprinkler System, Walk-In Closet(s), Water Heater
- Fireplace: Yes
- Number of Fireplaces: 1
- Fireplace(s): Wood Burning
- Appliances: Dishwasher(s), Double Oven, Dryer(s), Garbage Disposal, Refrigerator(s), Stove(s)/Range(s), Washer(s)
- Flooring: Ceramic Tile, Concrete, Engineered Hardwood, Hardwood, Other
Rooms
Bathrooms
- Total Bathrooms: 4
- Full Bathrooms: 1
- 3/4 Bathrooms: 2
- Half Bathrooms: 1
- Upper - Full Baths: 1
- Upper - 3/4 Baths: 1
- Upper - 1/2 Baths: 1
- Main Floor Baths: 1
- Main - 3/4 Baths: 1
Bedrooms
- Total Bedrooms: 4
- Bedrooms Upper: 4
Additional Information
- Amenities: Cable TV, Deck, Fenced-Partially, Gas Available, High Speed Internet, Patio, Sprinkler System
- Security/Safety: Partially Fenced, Security Gate, Security Service
Parking
- Garage: Yes
- Attached garage: Yes
- Covered Spaces: 2
- Uncovered Spaces: 2
- Parking Features: Driveway, Attached Garage
Location
- Area: 710 - North Seattle
- County: King
- Subdivision: Sand Point Country Club
- Building Name: Sandpointcountryclub Unrec
- Driving Directions: Head East on NE 75th. Turn in Sand Point Country Club. Proceed to end of Ridge Drive. Home will be on your right.
- Direction Faces: West
School Information
- High School District: Seattle
- Elementary School: View Ridge
- Middle School: Eckstein Mid
- High School: Roosevelt High
Community
- Association: Yes
- Assoc. Fees Include: Common Area Maintenance, Road Maintenance, Security
Heating & Cooling
- Cooling Type: None
- Heating Type: Radiant, Radiator, Recirculation Pump
- Water Heater: gas
Utilities
- Sewer: Available
- Water: Public
Structural Information
- Architectural Style: Mid-Century Modern
- Structure Type: House
- Exterior Const.: Cement Planked, Stucco, Wood
- Basement Desc.: None
- Foundation: Poured Concrete, Slab
- Roof: Flat
- Entry Location: Main
- Square Feet: 3,600
- Finished Total: 3,600 Sq. Ft.
- Year Built: 1949
- Property Condition: Very Good
Lot Features
- Property View: Lake
- Lot Size (Acres): 0.1653
- Lot Size (Sq. Ft.): 7,200
- Lot Size Source: Realist
- Topography: Level
- Lot Features: Paved
- Trees/Vegetation: Brush, Garden Space
Financial Considerations
- Association Fee: $2,984
- Assoc Fee Freq.: Annually
- Tax Amount: $20,100
- Tax Year: 2025
- Terms: Cash, Conventional
Disclosures and Reports
- Special Conditions: None
- Inclusions: Dishwasher(s), Double Oven, Dryer(s), Garbage Disposal, Leased Equipment, Refrigerator(s), Stove(s)/Range(s), Washer(s)
- Property ID: 7533800915
- Lot Number: 182
Listed by Ann O'Neil | Windermere Real Estate Co. | (206) 522-9600
Sold by Kimberly Shaeffer | John L. Scott, Inc.
Get Pre-Approved Today
Schools
Schools serving 8052 Ridge Dr NE
School District:Seattle School District
| Name | Grades | Distance |
|---|---|---|
Thornton Creek Elementary School 7712 40th Avenue Northeast, Seattle, WA 98115 | PK-5 | 0.4 mi |
View Ridge Elementary School, Seattle, WA 7047 50th Avenue Northeast, Seattle, WA 98115 | PK-5 | 0.5 mi |
Eckstein Middle School 3003 Northeast 75th Street, Seattle, WA 98115 | 6-8 | 1 mi |
Roosevelt High School, Seattle, WA 1410 Northeast 66th Street, Seattle, WA 98115 | 9-12 | 2 mi |
Disclaimer:
School attendance boundaries provided by ATTOM Data Solutions and are for reference only. Contact the school directly to verify enrollment eligibility.
Price & Sales History for 8052 Ridge Dr NE
Date
Details
Price
Change
Source
7/17/2026
Sold
$2,925,000
4.46%
MLS
6/10/2026
Listed
$2,800,000
—
MLS
Disclaimer: Historical sales information is derived from public records provided by the county offices. Information is not guaranteed and should be independently verified.
8052 Ridge Drive NE, Seattle, WA 98115 (MLS# 2535381) is a Single Family property that was sold at $2,925,000 on July 17, 2026. Want to learn more about 8052 Ridge Drive NE? Do you have questions about finding other Single Family real estate for sale in Seattle? You can browse all Seattle real estate or contact a Coldwell Banker agent to request more information.