This is a carousel with tiles that activate property listing cards. Use the previous and next buttons to navigate.
1/1
$1,135,000
This is a carousel with tiles that activate property listing cards. Use the previous and next buttons to navigate.
1/1
Property Description
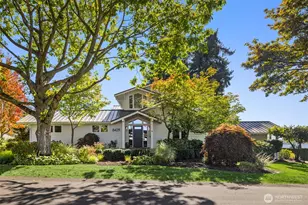
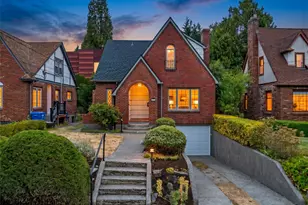
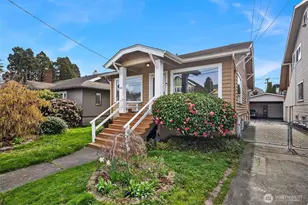
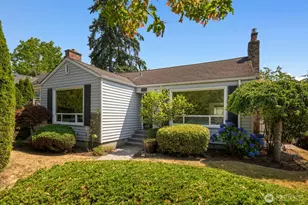
Just a few short blocks from Green Lake you'll find this beautifully updated & perfectly charming 4 bed, 2 bath Cape Cod-style home. The freshly refinished hardwood floors draw you into the open & bright living room, set with classic touches like coved ceilings & a wood burning fireplace; effortlessly flowing into the dining room, & kitchen with SS appliances. Rounding out the main floor is a full bathroom & two well sized bedrooms, one with a ceiling fan & French doors that lead you out to the back deck. Downstairs is a finished basement (remodeled in 2015) with two more bedrooms, an oversized bath/utility room, & access to the attached garage. The fully fenced backyard is the perfect blend of garden & private entertaining space, masterfully redesigned (2017) to include a large Ipe deck, fire pit with built-in seating, elegant pavers, & an ample shed. Enjoy the low maintenance space as is, or redesign for an ADU - so many options to choose from! Just outside the fence you'll find two large sheds (home gym?!), additional off-street parking, & alley access. Other updates include: new siding & insulation + exterior repainted (2021), whole house fan (2022), new HVAC system w/furnace, central AC, heat pump, air handler, & mini-split (2024), freshly repainted interior (2026). Impressive 84 walk, 82 bike, & 56 transit scores - ideal for active, urban lifestyles. With easy access to schools, dining, & recreation, truly blending historic charm & modern convenience. Come see it today!
Full Property Details
Full Property Details for 8106 Stone Ave N
General
- Sold For: $1,135,000
- Taxes: $9,105 (2025)
- Status: Closed
- Type: Single Family
- Source: NWMLS
- MLS ID: 2557819
- Added to Site: 51 day(s) ago
Interior
- Interior Features: Ceiling Fan(s), Fireplace, French Doors
- Fireplace: Yes
- Number of Fireplaces: 1
- Fireplace(s): Wood Burning
- Appliances: Dishwasher(s), Dryer(s), Garbage Disposal, Microwave(s), Refrigerator(s), Stove(s)/Range(s)
- Flooring: Ceramic Tile, Hardwood, Vinyl
Rooms
Bathrooms
- Total Bathrooms: 2
- Full Bathrooms: 1
- 3/4 Bathrooms: 1
- Main Floor Baths: 1
- Lower - 3/4 Baths: 1
Bedrooms
- Total Bedrooms: 4
- Bedrooms Lower: 2
- Bedrooms Main: 2
Additional Information
- Amenities: Cable TV, Deck, Fenced-Fully, High Speed Internet, Outdoor Fireplace, Patio
- Security/Safety: Fully Fenced
Parking
- Garage: Yes
- Attached garage: Yes
- Covered Spaces: 1
- Parking Features: Attached Garage
Location
- Area: 705 - Ballard/Greenlake
- County: King
- Subdivision: Green Lake
- Building Name: Lakeview Heights Add
- Driving Directions: GPS Friendly
School Information
- High School District: Seattle
- Elementary School: Buyer To Verify
- Middle School: Buyer To Verify
- High School: Buyer To Verify
Heating & Cooling
- Air Conditioning: Yes
- Cooling Type: Central Air, Ductless, Forced Air, Heat Pump
- Heating Type: Ductless, Forced Air, Heat Pump, Wall Furnace
Utilities
- Sewer: Sewer Connected
- Water: Public
Structural Information
- Architectural Style: Cape Cod
- Structure Type: House
- Exterior Const.: Cement Planked, Wood
- Basement Desc.: Finished
- Foundation: Poured Concrete
- Roof: Composition
- Entry Location: Main
- Square Feet: 1,780
- Finished Total: 1,730 Sq. Ft.
- Unfinished Total: 50 Sq. Ft.
- Year Built: 1940
- Property Condition: Very Good
Lot Features
- Property View: Territorial
- Lot Size (Acres): 0.1271
- Lot Size (Sq. Ft.): 5,535
- Lot Size Source: Realist - Buyer to Verify
- Topography: Level
- Lot Features: Alley, Curbs, Paved, Sidewalk
- Trees/Vegetation: Garden Space
Financial Considerations
- Tax Amount: $9,105
- Tax Year: 2025
- Terms: Cash, Conventional, FHA, VA Loan
Disclosures and Reports
- Special Conditions: None
- Inclusions: Dishwasher(s), Dryer(s), Garbage Disposal, Microwave(s), Refrigerator(s), Stove(s)/Range(s)
- Property ID: 4146800070
Listed by Osama Musa Khalaf | Redfin | (206) 258-6097
Sold by Robert B. Johnson | Windermere Real Estate Co.
Get Pre-Approved Today
Schools
Schools serving 8106 Stone Ave N
School District:Seattle School District
| Name | Grades | Distance |
|---|---|---|
Daniel Bagley Elementary School 7821 Stone Avenue North, Seattle, WA 98103 | K-5 | 0.1 mi |
Licton Springs K-8 3015 Northwest 68th Street, Seattle, WA 98117 | PK-8 | 2.6 mi |
Robert Eagle Staff Middle School 1330 North 90th Street, Seattle, WA 98103 | 6-8 | 0.5 mi |
Ingraham High School 1819 North 135th Street, Seattle, WA 98133 | 9-12 | 2.7 mi |
Disclaimer:
School attendance boundaries provided by ATTOM Data Solutions and are for reference only. Contact the school directly to verify enrollment eligibility.
Price & Sales History for 8106 Stone Ave N
Date
Details
Price
Change
Source
9/03/2026
Sold
$1,135,000
5.58%
MLS
8/12/2026
Listed
$1,075,000
—
MLS
Disclaimer: Historical sales information is derived from public records provided by the county offices. Information is not guaranteed and should be independently verified.
8106 Stone Avenue N, Seattle, WA 98103 (MLS# 2557819) is a Single Family property that was sold at $1,135,000 on September 03, 2026. Want to learn more about 8106 Stone Avenue N? Do you have questions about finding other Single Family real estate for sale in Seattle? You can browse all Seattle real estate or contact a Coldwell Banker agent to request more information.