This is a carousel with tiles that activate property listing cards. Use the previous and next buttons to navigate.
1/1
$950,000
This is a carousel with tiles that activate property listing cards. Use the previous and next buttons to navigate.
1/1
Property Description
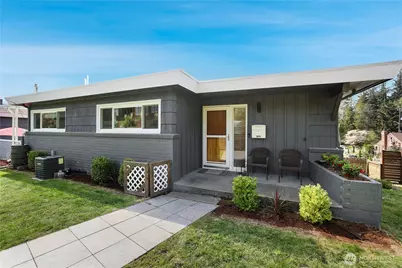
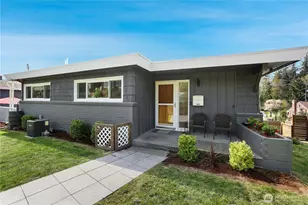
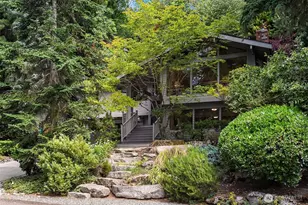
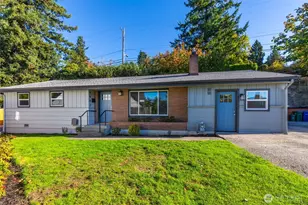
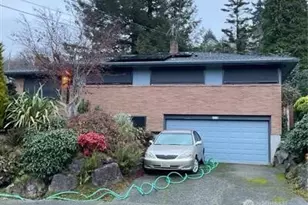
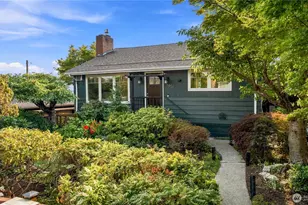
Mid-century character meets modern coastal living in this West Seattle home, located steps from Lincoln Park and Fauntleroy Ferry. The story begins in the expansive living area, where timeless hardwood floors and natural light create the perfect gathering space. The room is anchored by a floor-to-ceiling white brick gas fireplace with raw edge mantel. Host your next dinner party in the adjacent dining room, which connects to kitchen with breakfast bar. Functional design with quartz countertops and gas range for the home chef. Kitchen door leads to a private deck, where a gas stub stands ready for summer BBQs. Granite tile flooring in the kitchen and bath are elevated by radiant floor heating. Two spacious bedrooms, including primary, with cedar-lined walk-in closet. Bath with quartz counters, wainscoting and built-in cabinets finish this level. Downstairs offers versatility with its own separate entrance, third bedroom, living area with gas fireplace and 2nd kitchen - perfect for a MIL or guest suite. Don't miss the tucked away wine room for your private collection. Outdoors, imagine hosting summer movie nights under the stars with built-in seating and TV setup. Detached two car garage, variable forced air furnace with smart thermostat for comfort, AC, tankless water heater, security system, sprinkler system and Cat6 wiring. DADU potential! Rapid Ride bus stop nearby for downtown commuters. Mortgage savings may be available for buyers of this listing.
Full Property Details
Full Property Details for 8605 46th Ave SW
General
- Sold For: $950,000
- Taxes: $7,469 (2025)
- Status: Closed
- Type: Single Family
- Source: NWMLS
- MLS ID: 2500487
- Added to Site: 49 day(s) ago
Interior
- Interior Features: Second Kitchen, Dbl Pane/Storm Window, Dining Room, Fireplace, High Tech Cabling, Security System, SMART Wired, Walk-In Closet(s), Water Heater, Wine Cellar
- Fireplace: Yes
- Number of Fireplaces: 2
- Fireplace(s): Gas
- Appliances: Dishwasher(s), Dryer(s), Garbage Disposal, Microwave(s), Refrigerator(s), See Remarks, Stove(s)/Range(s), Washer(s)
- Flooring: Ceramic Tile, Granite, Hardwood, Vinyl Plank, Carpet
Rooms
Bathrooms
- Total Bathrooms: 2
- Full Bathrooms: 1
- 3/4 Bathrooms: 1
- Main Floor Baths: 1
- Lower - 3/4 Baths: 1
Bedrooms
- Total Bedrooms: 3
- Bedrooms Lower: 1
- Bedrooms Main: 2
Additional Information
- Amenities: Cable TV, Deck, Fenced-Fully, Gas Available, High Speed Internet, Patio, Sprinkler System
- Security/Safety: Fully Fenced, Security System
Parking
- Garage: Yes
- Covered Spaces: 2
- Uncovered Spaces: 2
- Parking Features: Driveway, Detached Garage, Off Street
Location
- Area: 140 - West Seattle
- County: King
- Subdivision: Fauntleroy
- Driving Directions: Follow Fauntleroy past the entrance to Lincoln Park. Turn Left (East) on SW Cloverdale which curves right and becomes 46th. Home is on your right.
- Direction Faces: East
School Information
- High School District: Seattle
- Elementary School: Buyer To Verify
- Middle School: Buyer To Verify
- High School: Buyer To Verify
Heating & Cooling
- Air Conditioning: Yes
- Cooling Type: Central Air, Forced Air, High Efficiency (Unspecified)
- Heating Type: Fireplace Insert, Forced Air, High Efficiency (Unspecified), Radiant, Wall Furnace
- Water Heater: Tankless Gas
Utilities
- Sewer: Sewer Connected
- Water: Public
Structural Information
- Architectural Style: Mid-Century Modern
- Structure Type: House
- Exterior Const.: Brick, Wood
- Basement Desc.: Daylight, Finished
- Foundation: Poured Concrete, Slab
- Roof: Flat, Torch Down
- Entry Location: Main
- Square Feet: 1,980
- Finished Total: 1,980 Sq. Ft.
- Year Built: 1951
- Property Condition: Good
Lot Features
- Property View: Bay, Islands, Partial, Sound
- Lot Size (Acres): 0.1012
- Lot Size (Sq. Ft.): 4,410
- Lot Size Source: Realist - Buyer to Verify
- Topography: Partial Slope, Terraces
- Lot Features: Corner Lot, Paved, Sidewalk
- Trees/Vegetation: Garden Space
Financial Considerations
- Tax Amount: $7,469
- Tax Year: 2025
- Terms: Cash, Conventional, FHA, VA Loan
Disclosures and Reports
- Special Conditions: None
- Inclusions: Dishwasher(s), Dryer(s), Garbage Disposal, Microwave(s), Refrigerator(s), See Remarks, Stove(s)/Range(s), Washer(s)
- Property ID: 9169100216
Listed by Dawn L Tinebra | Redfin | (253) 201-3130
Sold by Julie Hodges | Engel & Voelkers Seattle DT
Get Pre-Approved Today
Schools
Schools serving 8605 46th Ave SW
School District:Seattle School District
| Name | Grades | Distance |
|---|---|---|
Arbor Heights Elementary School 3701 Southwest 104th Street, Seattle, WA 98146 | PK-5 | 1.3 mi |
Denny Middle School 2601 SW Kenyon St, Seattle, WA 98126 | 6-8 | 1.2 mi |
Chief Sealth High School 2600 SW Thistle, Seattle, WA 98126 | 9-12 | 1.2 mi |
Disclaimer:
School attendance boundaries provided by ATTOM Data Solutions and are for reference only. Contact the school directly to verify enrollment eligibility.
Price & Sales History for 8605 46th Ave SW
Date
Details
Price
Change
Source
5/20/2026
Sold
$950,000
-2.56%
MLS
4/09/2026
Listed
$975,000
—
MLS
Disclaimer: Historical sales information is derived from public records provided by the county offices. Information is not guaranteed and should be independently verified.
8605 46th Avenue SW, Seattle, WA 98136 (MLS# 2500487) is a Single Family property that was sold at $950,000 on May 20, 2026. Want to learn more about 8605 46th Avenue SW? Do you have questions about finding other Single Family real estate for sale in Seattle? You can browse all Seattle real estate or contact a Coldwell Banker agent to request more information.