This is a carousel with tiles that activate property listing cards. Use the previous and next buttons to navigate.
1/1
$2,377,700
This is a carousel with tiles that activate property listing cards. Use the previous and next buttons to navigate.
1/1
Property Description
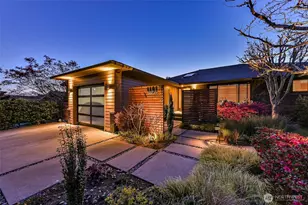
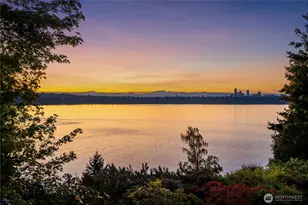
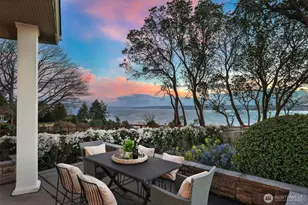
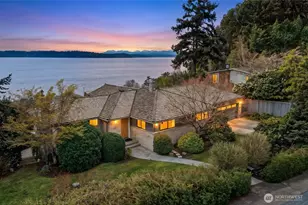
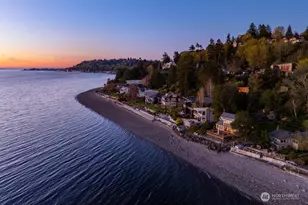
Modern luxury above the Sound: Experience amazing PNW living in this meticulously reimagined Fauntlee Hills home. Remodeled to the studs in 2013-2014, this modern home blends high-end features with breathtaking natural beauty, offering unobstructed panoramic views of the Olympic Mountains, Puget Sound, and the rhythmic passage of the ferries. The heart of the home: the chef's kitchen (fully remodeled in 2022) features a professional appliance suite including a 6-burner Wolf gas range, a Viking double oven with French doors, and a Sub-Zero fridge/freezer. The open-concept main floor highlights the view from all areas, with a wall of windows and 2 sets of French doors that lead to the expansive Western-facing deck. Thoughtful design meets ultimate comfort with a primary suite conveniently located on the entry level. Every bedroom includes custom built-ins, maximizing style and storage. Downstairs boasts full-height living, 3 additional bedrooms, a custom entertainment area and easy access to the huge fenced back yard and spa area - a private sanctuary in a park-inspired setting. The professionally landscaped front yard is a work of art, and also features a tranquil entry water feature and a full sprinkler system. Enjoy total peace of mind with a brand-new roof (Dec 2025), new electrical, and updated plumbing (2014). Whether you're relaxing in the hot tub or entertaining on the deck, the views remain the star of the show. Enjoy turn-key luxury the moment you arrive.
Full Property Details
Full Property Details for 8809 42nd Ave SW
General
- Sold For: $2,377,700
- Taxes: $13,854 (2025)
- Status: Closed
- Type: Single Family
- Source: NWMLS
- MLS ID: 2513217
- Added to Site: 70 day(s) ago
Rental Information
- Short Term: Yes
Interior
- Interior Features: Bath Off Primary, Ceiling Fan(s), Dbl Pane/Storm Window, Dining Room, Fireplace, French Doors, Hot Tub/Spa, Security System, Sprinkler System, Walk-In Closet(s), Water Heater
- Fireplace: Yes
- Number of Fireplaces: 2
- Fireplace(s): Gas
- Appliances: Dishwasher(s), Double Oven, Dryer(s), Garbage Disposal, Microwave(s), Refrigerator(s), See Remarks, Stove(s)/Range(s), Washer(s)
- Flooring: Hardwood, Carpet
Rooms
Bathrooms
- Total Bathrooms: 3
- Full Bathrooms: 1
- 3/4 Bathrooms: 1
- Half Bathrooms: 1
- Main Floor Baths: 2
- Main - 3/4 Baths: 1
- Main - 1/2 Baths: 1
- Lower - Full Baths: 1
Bedrooms
- Total Bedrooms: 4
- Bedrooms Lower: 3
- Bedrooms Main: 1
Additional Information
- Amenities: Deck, Fenced-Fully, Fenced-Partially, Gas Available, Hot Tub/Spa, Patio, Sprinkler System
- Spa: Yes
- Security/Safety: Fully Fenced, Partially Fenced, Security System
Parking
- Garage: Yes
- Attached garage: Yes
- Covered Spaces: 1
- Uncovered Spaces: 2
- Parking Features: Driveway, Attached Garage
Location
- Area: 140 - West Seattle
- County: King
- Subdivision: Fauntleroy
- Driving Directions: From 35th, West on Barton toward Sound. Right (north) on 41st Ave SW, Left onto 42nd Ave SW. House will be on the right.
- Direction Faces: Southeast
School Information
- High School District: Seattle
Heating & Cooling
- Cooling Type: None
- Heating Type: Fireplace Insert, Forced Air, Radiant
- Water Heater: gas
Utilities
- Sewer: Sewer Connected
- Water: Public
Structural Information
- Architectural Style: Mid-Century Modern
- Structure Type: House
- Exterior Const.: Brick, Wood
- Basement Desc.: Daylight, Finished
- Foundation: Poured Concrete
- Roof: Composition
- Entry Location: Main
- Square Feet: 3,050
- Finished Total: 2,710 Sq. Ft.
- Unfinished Total: 340 Sq. Ft.
- Year Built: 1953
- Property Condition: Very Good
Lot Features
- Property View: Islands, Mountains, Sound, Territorial
- Lot Size (Acres): 0.2652
- Lot Size (Sq. Ft.): 11,552
- Lot Size Source: KCR
- Topography: Level, Partial Slope
- Lot Features: Curbs, Open Space, Paved, Sidewalk
- Trees/Vegetation: Fruit Trees, Garden Space
Financial Considerations
- Tax Amount: $13,854
- Tax Year: 2025
- Terms: Cash, Conventional, FHA, VA Loan
Disclosures and Reports
- Special Conditions: None
- Inclusions: Dishwasher(s), Double Oven, Dryer(s), Garbage Disposal, Microwave(s), Refrigerator(s), See Remarks, Stove(s)/Range(s), Washer(s)
- Property ID: 2483700145
Listed by Jennifer Huggins | Compass | (206) 330-0314
Sold by Therese Bianchi | Windermere West Metro
Get Pre-Approved Today
Schools
Schools serving 8809 42nd Ave SW
School District:Seattle School District
| Name | Grades | Distance |
|---|---|---|
Arbor Heights Elementary School 3701 Southwest 104th Street, Seattle, WA 98146 | PK-5 | 1.1 mi |
Denny Middle School 2601 SW Kenyon St, Seattle, WA 98126 | 6-8 | 1 mi |
Chief Sealth High School 2600 SW Thistle, Seattle, WA 98126 | 9-12 | 1 mi |
Disclaimer:
School attendance boundaries provided by ATTOM Data Solutions and are for reference only. Contact the school directly to verify enrollment eligibility.
Price & Sales History for 8809 42nd Ave SW
Date
Details
Price
Change
Source
5/28/2026
Sold
$2,377,700
5.68%
MLS
5/06/2026
Listed
$2,250,000
—
MLS
Disclaimer: Historical sales information is derived from public records provided by the county offices. Information is not guaranteed and should be independently verified.
8809 42nd Avenue SW, Seattle, WA 98136 (MLS# 2513217) is a Single Family property that was sold at $2,377,700 on May 28, 2026. Want to learn more about 8809 42nd Avenue SW? Do you have questions about finding other Single Family real estate for sale in Seattle? You can browse all Seattle real estate or contact a Coldwell Banker agent to request more information.