This is a carousel with tiles that activate property listing cards. Use the previous and next buttons to navigate.
1/1
$780,000
This is a carousel with tiles that activate property listing cards. Use the previous and next buttons to navigate.
1/1
Property Description
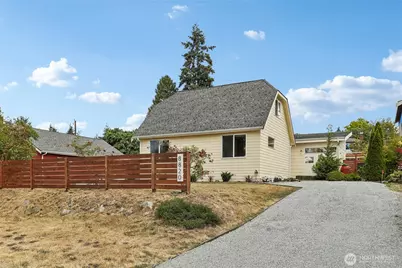
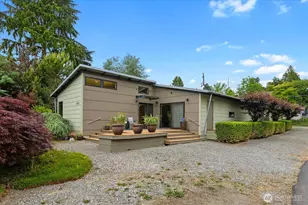
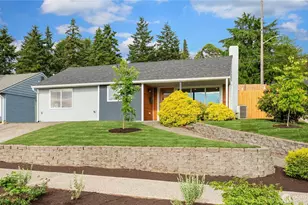
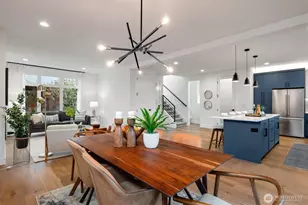
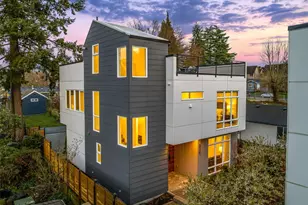
Welcome Home! Beautifully rebuilt from the studs up & expanded in 2013 by Green Canopy Homes, this stunning 3-bedroom, 2-bath home with an office/flex space offers 1,512sqft of thoughtfully designed living space using an energy-efficient Built Green approach. The heart of the home is the spacious main-level great room addition, where the open-concept kitchen, dining, & living areas come together beneath vaulted ceilings & abundant natural light. Bamboo flooring flows throughout the main living spaces, while an energy-efficient ductless mini-split provides both heating & A/C for year-round comfort. The kitchen features a large island with eating space, stainless steel appliances, & a new stove, dishwasher, & microwave. Step outside to a backyard designed for entertaining, featuring a spacious deck, a beautifully finished covered outdoor living area with a new paver patio, fire pit, raised garden bed, storage shed, & a fully fenced yard. Wired & ready for a hot tub, this inviting space is perfect for relaxing or hosting year-round. A detached one-car garage (approximately 12'x22') is complemented by an adjacent covered, lockable storage area ideal for motorcycles, bicycles, & outdoor gear. The generous 123'x60' lot offers plenty of off-street parking & excellent potential for an ADU/DADU (buyer to verify). Conveniently located near shopping, restaurants, schools, parks, & transit. Seller pre-inspection available. Mortgage savings may be available for buyers of this listing.
Full Property Details
Full Property Details for 8820 24th Ave SW
General
- Sold For: $780,000
- Taxes: $7,679 (2025)
- Status: Closed
- Type: Single Family
- Source: NWMLS
- MLS ID: 2560021
- Added to Site: 64 day(s) ago
Interior
- Interior Features: Second Primary Bedroom, Bath Off Primary, Dbl Pane/Storm Window, Dining Room, Pantry, Vaulted Ceiling(s), Walk-In Closet(s), Water Heater
- Appliances: Dishwasher(s), Dryer(s), Garbage Disposal, Microwave(s), Refrigerator(s), Stove(s)/Range(s), Washer(s)
- Flooring: Bamboo/Cork, Vinyl, Carpet
Rooms
Bathrooms
- Total Bathrooms: 2
- Full Bathrooms: 1
- 3/4 Bathrooms: 1
- Main Floor Baths: 2
- Main - 3/4 Baths: 1
Bedrooms
- Total Bedrooms: 3
- Bedrooms Upper: 1
- Bedrooms Main: 2
Additional Information
- Amenities: Cabana/Gazebo, Cable TV, Deck, Fenced-Fully, Fenced-Partially, Patio, RV Parking
- Security/Safety: Fully Fenced, Partially Fenced
Parking
- Garage: Yes
- Covered Spaces: 1
- Uncovered Spaces: 7
- Parking Features: Detached Garage, Off Street, RV Parking
Location
- Area: 140 - West Seattle
- County: King
- Subdivision: Delridge
- Building Name: Little City Farms Div 05
- Driving Directions: From Delridge Wy SW, West on SW Trenton St, South on 24th Ave SW. Home on the left.
- Direction Faces: West
School Information
- High School District: Seattle
- Elementary School: Buyer To Verify
- Middle School: Buyer To Verify
- High School: Buyer To Verify
Heating & Cooling
- Air Conditioning: Yes
- Cooling Type: 90%+ High Efficiency, Ductless, Forced Air, Heat Pump
- Heating Type: 90%+ High Efficiency, Ductless, Heat Pump, High Efficiency (Unspecified), See Remarks
- Water Heater: Electric 50gal
Utilities
- Sewer: Sewer Connected
- Water: Public
Structural Information
- Structure Type: House
- Builder: Green Canopy
- Exterior Const.: Cement Planked
- Basement Desc.: None
- Foundation: Poured Concrete
- Roof: Composition
- Entry Location: Main
- Square Feet: 1,512
- Finished Total: 1,512 Sq. Ft.
- Year Built: 1928
- Property Condition: Very Good
Lot Features
- Lot Size (Acres): 0.1708
- Lot Size (Sq. Ft.): 7,440
- Lot Size Source: Realist - Buyer to Verify
- Topography: Level, Partial Slope
- Lot Features: Alley, Curbs, Paved, Sidewalk, Value In Land
- Trees/Vegetation: Garden Space
Financial Considerations
- Tax Amount: $7,679
- Tax Year: 2025
- Terms: Cash, Conventional, FHA, VA Loan
Disclosures and Reports
- Special Conditions: None
- Inclusions: Dishwasher(s), Dryer(s), Garbage Disposal, Microwave(s), Refrigerator(s), Stove(s)/Range(s), Washer(s)
- Property ID: 4365700140
Listed by Angela Cramer | Redfin | (206) 258-6097
Sold by Kevin Lam | Compass
Get Pre-Approved Today
Schools
Schools serving 8820 24th Ave SW
School District:Seattle School District
| Name | Grades | Distance |
|---|---|---|
Roxhill Elementary School 7740 34th Avenue Southwest, Seattle, WA 98126 | PK-5 | 0.8 mi |
Denny Middle School 2601 SW Kenyon St, Seattle, WA 98126 | 6-8 | 0.5 mi |
Chief Sealth High School 2600 SW Thistle, Seattle, WA 98126 | 9-12 | 0.4 mi |
Disclaimer:
School attendance boundaries provided by ATTOM Data Solutions and are for reference only. Contact the school directly to verify enrollment eligibility.
Price & Sales History for 8820 24th Ave SW
Date
Details
Price
Change
Source
8/26/2026
Sold
$780,000
-2.49%
MLS
7/30/2026
Listed
$799,950
—
MLS
Disclaimer: Historical sales information is derived from public records provided by the county offices. Information is not guaranteed and should be independently verified.
8820 24th Avenue SW, Seattle, WA 98106 (MLS# 2560021) is a Single Family property that was sold at $780,000 on August 26, 2026. Want to learn more about 8820 24th Avenue SW? Do you have questions about finding other Single Family real estate for sale in Seattle? You can browse all Seattle real estate or contact a Coldwell Banker agent to request more information.