This is a carousel with tiles that activate property listing cards. Use the previous and next buttons to navigate.
1/1
$949,000
This is a carousel with tiles that activate property listing cards. Use the previous and next buttons to navigate.
1/1
Property Description
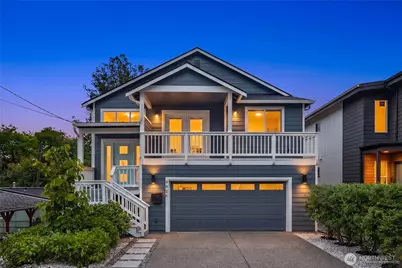
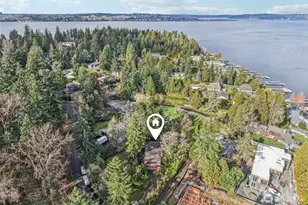
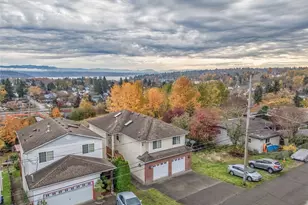
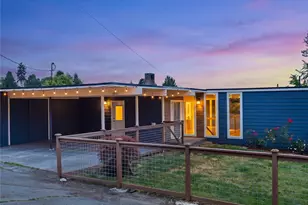
Situated high on a quiet Beacon Hill street, this PNW Contemporary home blends modern comfort, scenic views, and exceptional convenience. The residence offers 5 bedrooms, 2.75 baths, and a versatile two-level floor plan designed for today's lifestyle. Featuring territorial views, glimpses of the Cascade Mountains, and peek-a-boo water views of Lake Washington. The light-filled main level has an open-concept layout connecting the living, dining, and kitchen spaces, creating an inviting atmosphere for daily living and entertaining. The kitchen is thoughtfully designed with quartz countertops, a center island, ample storage, and French doors that open to the deck for seamless indoor-outdoor living. A cozy gas fireplace anchors the living area, while the spacious primary suite offers a walk-in closet and private en-suite bath. The lower-level has 2 beds and full bathroom, with a large family room opening to a backyard retreat surrounded by lush greenery. Enjoy a level entertainment deck, low-maintenance turf lawn, and a private setting ideal for relaxing, pets, or play. Additional features include an attached two-car garage, ample guest parking off-street, newer furnace and heat pump with central A/C, tankless water heater, and dedicated laundry room. Located just moments from Light Rail, parks, neighborhood market, dining, and major commuter routes, this move-in ready home offers the perfect balance of privacy, views, and connectivity in the heart of Seattle.
Full Property Details
Full Property Details for 8826 41st Ave S
General
- Sold For: $949,000
- Taxes: $8,926 (2026)
- Status: Closed
- Type: Single Family
- Source: NWMLS
- MLS ID: 2534222
- Added to Site: 74 day(s) ago
Interior
- Interior Features: Bath Off Primary, Dbl Pane/Storm Window, Dining Room, Fireplace, French Doors, Skylight(s), Vaulted Ceiling(s), Walk-In Closet(s), Water Heater
- Fireplace: Yes
- Number of Fireplaces: 1
- Fireplace(s): Gas
- Appliances: Dishwasher(s), Dryer(s), Garbage Disposal, Microwave(s), Refrigerator(s), Stove(s)/Range(s), Washer(s)
- Flooring: Stone, Vinyl Plank, Carpet
Rooms
Bathrooms
- Total Bathrooms: 3
- Full Bathrooms: 2
- 3/4 Bathrooms: 1
- Main Floor Baths: 2
- Main - 3/4 Baths: 1
- Lower - Full Baths: 1
Bedrooms
- Total Bedrooms: 5
- Bedrooms Lower: 2
- Bedrooms Main: 3
Additional Information
- Amenities: Cable TV, Deck, Fenced-Partially, Gas Available, High Speed Internet, RV Parking
- Security/Safety: Partially Fenced
Parking
- Garage: Yes
- Attached garage: Yes
- Covered Spaces: 2
- Uncovered Spaces: 5
- Parking Features: Driveway, Attached Garage, Off Street, RV Parking
Location
- Area: 385 - SODO/Beacon Hill
- County: King
- Subdivision: Beacon Hill
- Building Name: Beacon Hill View Add
- Driving Directions: GPS works. From MLK Way S, E on Henderson, N on 41st. Property located on the right.
- Direction Faces: East
School Information
- High School District: Seattle
- Elementary School: Wing Luke
- Middle School: Aki Kurose
- High School: Rainier Beach High
Heating & Cooling
- Air Conditioning: Yes
- Cooling Type: 90%+ High Efficiency, Central Air, Heat Pump
- Heating Type: 90%+ High Efficiency, Forced Air, Heat Pump
- Water Heater: Tankless Gas
Utilities
- Sewer: Sewer Connected
- Water: Public
Structural Information
- Architectural Style: Contemporary
- Structure Type: House
- Exterior Const.: Cement Planked, Wood Products
- Basement Desc.: Daylight, Finished
- Foundation: Poured Concrete
- Roof: Composition
- Entry Location: Main
- Square Feet: 2,500
- Finished Total: 2,500 Sq. Ft.
- Year Built: 2015
- Property Condition: Very Good
Lot Features
- Property View: Mountains, Pond, Territorial
- Lot Size (Acres): 0.0958
- Lot Size (Sq. Ft.): 4,173
- Lot Size Source: Public Records
- Topography: Level, Terraces
- Lot Features: Paved, Secluded
- Trees/Vegetation: Garden Space
Financial Considerations
- Tax Amount: $8,926
- Tax Year: 2026
- Terms: Cash, Conventional, FHA, VA Loan
Disclosures and Reports
- Special Conditions: None
- Inclusions: Dishwasher(s), Dryer(s), Garbage Disposal, Microwave(s), Refrigerator(s), Stove(s)/Range(s), Washer(s)
- Property ID: 603002080
- Block: 17
- Lot Number: 7
Listed by Lino Guidero | Realogics Sotheby's Int'l Rlty | (206) 538-0730
Sold by Abdiwali Mohamed | Skyline Properties, Inc.
Get Pre-Approved Today
Schools
Schools serving 8826 41st Ave S
School District:Seattle School District
| Name | Grades | Distance |
|---|---|---|
The New School At South Shore 4800 South Henderson Street, Seattle, WA 98118 | PK-8 | 0.4 mi |
Wing Luke Elementary School 3701 South Kenyon Street, Seattle, WA 98118 | PK-5 | 0.5 mi |
Aki Kurose Middle School 3928 South Graham Street, Seattle, WA 98118 | 6-8 | 1.6 mi |
Rainier Beach High School 8815 Seward Park Avenue South, Seattle, WA 98118 | 9-12 | 0.7 mi |
Disclaimer:
School attendance boundaries provided by ATTOM Data Solutions and are for reference only. Contact the school directly to verify enrollment eligibility.
Price & Sales History for 8826 41st Ave S
Date
Details
Price
Change
Source
6/30/2026
Sold
$949,000
—
MLS
6/05/2026
Listed
$949,000
—
MLS
Disclaimer: Historical sales information is derived from public records provided by the county offices. Information is not guaranteed and should be independently verified.
8826 41st Avenue S, Seattle, WA 98118 (MLS# 2534222) is a Single Family property that was sold at $949,000 on June 30, 2026. Want to learn more about 8826 41st Avenue S? Do you have questions about finding other Single Family real estate for sale in Seattle? You can browse all Seattle real estate or contact a Coldwell Banker agent to request more information.