This is a carousel with tiles that activate property listing cards. Use the previous and next buttons to navigate.
1/1
$949,000
This is a carousel with tiles that activate property listing cards. Use the previous and next buttons to navigate.
1/1
Property Description
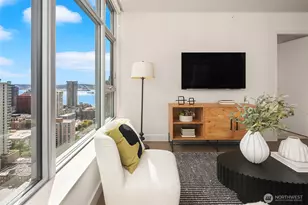
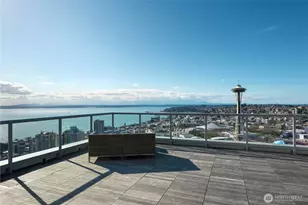
Perched on the 10th floor of Arte Tower at 2200 Westlake, this light-filled residence showcases views of the Space Needle, Seattle Center, Queen Anne, and a peek of Lake Union. A spacious 2-bed, 2-bath layout offers 1,321 sq ft of open concept living designed for comfort and flow. The great room is anchored by a well appointed kitchen featuring a breakfast bar, granite countertops, gas range, and abundant cabinetry. The dining area is accented by a Space Needle-inspired glass chandelier by artist Julie Conway. Relax by the gas fireplace or step onto the oversized deck to take in the panoramic cityscape. A recent $30,000 refresh includes contemporary interior paint, updated cabinet exteriors, modern tile flooring in the hall bath, and a serviced gas fireplace. Meticulously deep cleaned, including a rare interior and exterior window and deck cleaning, offering a pristine move-in ready condition. Enjoy resort-style amenities: concierge, fitness center with sauna, pet relief area, community terrace with BBQs and gas fire table, game room, private theater, party and conference rooms, guest suite, and Amazon lockers. Pet friendly with no rental cap. Ideally located in South Lake Union/Denny Triangle, just steps to Whole Foods, dining, retail, transit, parks, and major employers. A premier offering in the building, distinguished by its views, upgrades, and exceptional condition. An rare opportunity to own a standout view residence in one of Seattle's most vibrant neighborhoods.
Full Property Details
Full Property Details for 910 Lenora St #S1010
General
- Sold For: $949,000
- HOA FEE: $1,794/month
- Taxes: $7,877 (2006)
- Status: Closed
- Type: Condo
- Source: NWMLS
- MLS ID: 2551989
- Added to Site: 50 day(s) ago
Interior
- Interior Features: Cooking-Electric, Cooking-Gas, Dryer-Electric, Fireplace, Insulated Windows, Primary Bathroom, Sprinkler System, Walk-In Closet(s), Washer, Water Heater
- Fireplace: Yes
- Number of Fireplaces: 1
- Fireplace(s): Gas
- Appliances: Dishwasher(s), Dryer(s), Garbage Disposal, Microwave(s), Refrigerator(s), Stove(s)/Range(s), Washer(s)
- Flooring: Ceramic Tile, Hardwood, Carpet
- Floor/Window Décor: Blinds Throughout
Rooms
Bathrooms
- Total Bathrooms: 2
- Full Bathrooms: 1
- 3/4 Bathrooms: 1
- Main Floor Baths: 2
- Main - 3/4 Baths: 1
Bedrooms
- Total Bedrooms: 2
- Bedrooms Main: 2
Other Rooms
- Laundry: Electric Dryer Hookup, Washer Hookup
Parking
- Garage: Yes
- Covered Spaces: 1
- Parking Features: Common Garage
Location
- Area: 701 - Belltown/Downtown Seattle
- County: King
- Subdivision: Denny Triangle
- Building Name: 2200 Westlake
- Driving Directions: I-5 Northbound, Mercer Exit, Left on Fairview, Right on Denny, Left on Lenora, Right on 9th to Whole Foods Garage I-5 Southbound, Stewart Exit, Right on Denny, Left on Lenora, Right on 9th to Garage
- Direction Faces: Northwest
School Information
- High School District: Seattle
Community
- Association: Yes
- Assoc. Fees Include: Central Hot Water, Common Area Maintenance, Concierge, Earthquake Insurance, Gas, Sewer, Trash, Water
- Units Assoc/Comm: 259
Heating & Cooling
- Air Conditioning: Yes
- Cooling Type: Central Air, Forced Air
- Heating Type: Forced Air
- Water Heater: Electric
Structural Information
- Architectural Style: Contemporary
- Structure Type: Condominium
- Exterior Const.: Cement/Concrete
- Roof: Flat
- Entry Location: Main
- Stories in Building: 15
- Square Feet: 1,321
- Year Built: 2006
- Remodeled/Addition: Yes
Unit Information
- Units in Building: 125
- Unit Features: Balcony/Deck/Patio, Insulated Windows, Primary Bath, Sprinkler System, Walk-in Closet
Lot Features
- Property View: City, Lake, See Remarks, Territorial
- Lot Size (Acres): 1.9774
- Lot Size (Sq. Ft.): 86,134
- Lot Size Source: Assessor
- Lot Features: Paved, Sidewalk
Green Features
- Energy Efficient: Insulated Windows
Financial Considerations
- Association Fee: $1,794
- Assoc Fee Freq.: Monthly
- Tax Amount: $7,877
- Tax Year: 2006
- Terms: Cash, Conventional
Disclosures and Reports
- Special Conditions: None
- Inclusions: Dishwasher(s), Dryer(s), Garbage Disposal, Leased Equipment, Microwave(s), Refrigerator(s), Stove(s)/Range(s), Washer(s)
- Property ID: 8729751230
Listed by Chris Savage | Better Properties Eastside | (425) 990-3333
Sold by Robert Ade | Skyline Properties, Inc.
Get Pre-Approved Today
Schools
Schools serving 910 Lenora St #S1010
School District:Seattle School District
| Name | Grades | Distance |
|---|---|---|
Lowell Elementary School, Seattle, WA 1058 East Mercer Street, Seattle, WA 98102 | PK-5 | 1 mi |
Edmonds S. Meany Middle School 301 21st Avenue East, Seattle, WA 98112 | 6-8 | 1.5 mi |
Garfield High School 400 23rd Avenue, Seattle, WA 98122 | 9-12 | 1.8 mi |
Disclaimer:
School attendance boundaries provided by ATTOM Data Solutions and are for reference only. Contact the school directly to verify enrollment eligibility.
Price & Sales History for 910 Lenora St #S1010
Date
Details
Price
Change
Source
8/05/2026
Sold
$949,000
-2.67%
MLS
7/09/2026
Listed
$975,000
—
MLS
Disclaimer: Historical sales information is derived from public records provided by the county offices. Information is not guaranteed and should be independently verified.
910 Lenora Street #S1010, Seattle, WA 98121 (MLS# 2551989) is a Condo property that was sold at $949,000 on August 05, 2026. Want to learn more about 910 Lenora Street #S1010? Do you have questions about finding other Condo real estate for sale in Seattle? You can browse all Seattle real estate or contact a Coldwell Banker agent to request more information.