This is a carousel with tiles that activate property listing cards. Use the previous and next buttons to navigate.
1/1
$485,000
This is a carousel with tiles that activate property listing cards. Use the previous and next buttons to navigate.
1/1
Property Description
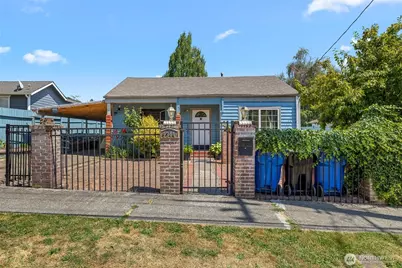
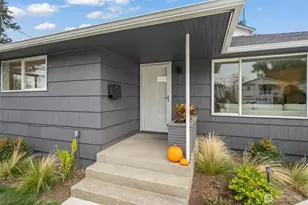
3-bedroom, 1.75 bath home in Upper Rainier Beach with a garage that has been converted to an extra living space with a bedroom and a bathroom. 980 sq ft for the front house. Seller measured 600 sq ft for the living space in the back. Nice fenced 5000+ sq ft level lot. Home has a spacious living room. Location is great as it is not far from Bus routes, freeway access, light rail, shopping, coffee shops, restaurants, and Lake Washington. Great possibility for building an ADU.
Full Property Details
Full Property Details for 9344 52nd Ave S
General
- Sold For: $485,000
- Taxes: $5,492 (2026)
- Status: Closed
- Type: Single Family
- Source: NWMLS
- MLS ID: 2559791
- Added to Site: 71 day(s) ago
Interior
- Interior Features: Ceiling Fan(s), Dbl Pane/Storm Window, Dining Room
- Appliances: Dishwasher(s), Microwave(s), Stove(s)/Range(s)
- Flooring: Ceramic Tile, Laminate
Rooms
Bathrooms
- Total Bathrooms: 2
- Full Bathrooms: 1
- 3/4 Bathrooms: 1
- Main Floor Baths: 1
Bedrooms
- Total Bedrooms: 4
- Bedrooms Main: 3
Additional Information
- Amenities: Fenced-Fully, High Speed Internet, Outbuildings, Patio, RV Parking
- Security/Safety: Fully Fenced
Parking
- Carports: Yes
- Covered Spaces: 2
- Uncovered Spaces: 2
- Parking Features: Attached Carport, Driveway, Off Street, RV Parking
Location
- Area: 380 - Southeast Seattle
- County: King
- Subdivision: Upper Rainier Beach
- Driving Directions: GPS Works.
- Direction Faces: West
School Information
- High School District: Seattle
- Elementary School: Buyer To Verify
- Middle School: Buyer To Verify
- High School: Buyer To Verify
Heating & Cooling
- Cooling Type: None
- Heating Type: Forced Air
Utilities
- Sewer: Sewer Connected
- Water: Public
Structural Information
- Structure Type: House
- Exterior Const.: Wood
- Basement Desc.: None
- Roof: Composition
- Entry Location: Main
- Square Feet: 1,580
- Finished Total: 1,580 Sq. Ft.
- Year Built: 1948
Lot Features
- Property View: Territorial
- Lot Size (Acres): 0.1297
- Lot Size (Sq. Ft.): 5,650
- Lot Size Source: Realist
- Lot Dimensions: 113' x 50'
- Topography: Level
- Lot Features: Curbs, Paved, Sidewalk
- Trees/Vegetation: Fruit Trees, Garden Space
Financial Considerations
- Tax Amount: $5,492
- Tax Year: 2026
- Terms: Cash, Conventional, Rehab Loan
Disclosures and Reports
- Special Conditions: None
- Inclusions: Dishwasher(s), Microwave(s), Stove(s)/Range(s)
- Property ID: 7129304360
Listed by Therese Bianchi | Windermere West Metro | (206) 935-7200
Sold by Anthony Mark Prado | KW Lake Washington So
Get Pre-Approved Today
Schools
Schools serving 9344 52nd Ave S
School District:Seattle School District
| Name | Grades | Distance |
|---|---|---|
Emerson Elementary School, Seattle, WA 9709 60th Avenue South, Seattle, WA 98118 | PK-5 | 0.4 mi |
The New School At South Shore 4800 South Henderson Street, Seattle, WA 98118 | PK-8 | 0.5 mi |
Aki Kurose Middle School 3928 South Graham Street, Seattle, WA 98118 | 6-8 | 2.1 mi |
Rainier Beach High School 8815 Seward Park Avenue South, Seattle, WA 98118 | 9-12 | 0.5 mi |
Disclaimer:
School attendance boundaries provided by ATTOM Data Solutions and are for reference only. Contact the school directly to verify enrollment eligibility.
Price & Sales History for 9344 52nd Ave S
Date
Details
Price
Change
Source
8/31/2026
Sold
$485,000
-3%
MLS
7/23/2026
Listed
$499,999
—
MLS
Disclaimer: Historical sales information is derived from public records provided by the county offices. Information is not guaranteed and should be independently verified.
9344 52nd Avenue S, Seattle, WA 98118 (MLS# 2559791) is a Single Family property that was sold at $485,000 on August 31, 2026. Want to learn more about 9344 52nd Avenue S? Do you have questions about finding other Single Family real estate for sale in Seattle? You can browse all Seattle real estate or contact a Coldwell Banker agent to request more information.