No photo available
$1,345,000 Just Listed
Get directions
View more dates
Join us at 941 W McGraw Street #44 on:
- Open House: 12:00 PM - 2:00 PM
Sunday 10/11 12:00 PM - 2:00 PM
941 W McGraw Street #44,Seattle, WA 98119941 W McGraw Street #44SeattleWA98119
Property Description
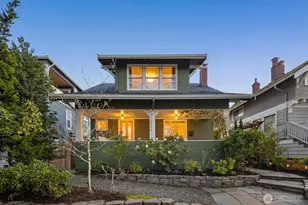
Welcome to McGraw Square, an exceptional community of homes on top of Queen Anne. Designed to compliment this classic neighborhood, this premier landmark community features lush courtyards and terraced landscaping, exterior maintenance including roof, siding, and painting, plus water, sewer and garbage. The Emerson Plan features level entry which opens to a spacious living layout with a large kitchen designed for entertaining. High ceilings, oversized windows, generous proportions, and plenty of room for lounging and dining create a warm and inviting space. Hardwood floors, built-ins for display and storage, a gas fireplace to keep you cozy, and A/C throughout to keep you cool. The front patio offers a perfect spot for fresh air enjoyment, with no yard maintenance required. Upstairs, two bedrooms each with its own bathroom. The primary suite features an ensuite bath, large walk-in closet, and beautiful views of Elliott Bay, the Olympic Mountains and sweeping sunsets. Downstairs offers a 3rd bedroom with an ensuite full bath, and an almost 400 sq ft EV ready 2-car garage. McGraw Square blends the convenient ease of condominium living with the luxury lifestyle of a home. Centrally located near cafes, restaurants, shops and everyday services, with local favorites like Macrina Bakery and Ken's Market just a few blocks away.
Full Property Details
Full Property Details for 941 W McGraw St #44
General
- Price: $1,345,000
- HOA FEE: $709/month
- Taxes: $12,389 (2026)
- Status: Active
- Type: Townhouse
- Source: NWMLS
- MLS ID: 2591677
- Updated: 10/9/2026
- Added to Site: 1 day(s) ago
Interior
- Interior Features: Cooking-Gas, Dryer-Electric, Fireplace, Ice Maker, Insulated Windows, Primary Bathroom, Sprinkler System, Walk-In Closet(s), Washer, Water Heater
- Fireplace: Yes
- Number of Fireplaces: 1
- Fireplace(s): Gas
- Appliances: Dishwasher(s), Dryer(s), Garbage Disposal, Microwave(s), Refrigerator(s), Stove(s)/Range(s), Washer(s)
- Flooring: Ceramic Tile, Hardwood, Carpet
- Floor/Window Décor: Shades
Rooms
Bathrooms
- Total Bathrooms: 4
- Full Bathrooms: 2
- 3/4 Bathrooms: 1
- Half Bathrooms: 1
- Upper - Full Baths: 1
- Upper - 3/4 Baths: 1
- Main Floor Baths: 1
- Main - 1/2 Baths: 1
- Lower - Full Baths: 1
Bedrooms
- Total Bedrooms: 3
- Bedrooms Upper: 2
- Bedrooms Lower: 1
Other Rooms
- Laundry: Electric Dryer Hookup, Washer Hookup
Parking
- Garage: Yes
- Covered Spaces: 2
- Parking Features: Individual Garage
Location
- Area: 700 - Queen Anne/Magnolia
- County: King
- Subdivision: Queen Anne
- Building Name: McGraw Square
- Driving Directions: From 10th Ave W turn east onto W McGraw St; McGraw Square Community entrance on the south side. Easy parking on McGraw. Go straight through the stunning courtyard path , Home #44 on the right side.
- Direction Faces: West
School Information
- High School District: Seattle
- Elementary School: Frantz Coe Elementary
- Middle School: Mc Clure Mid
- High School: Lincoln High
Community
- Association: Yes
- Assoc. Fees Include: Common Area Maintenance, Lawn Service, Road Maintenance, See Remarks, Sewer, Trash, Water
- Units Assoc/Comm: 57
- Pets Allowed: Yes
Heating & Cooling
- Air Conditioning: Yes
- Cooling Type: Ductless, Heat Pump
- Heating Type: Ductless, Heat Pump
- Water Heater: Tankless
Structural Information
- Architectural Style: Contemporary
- Structure Type: Townhouse
- Exterior Const.: Cement Planked, Wood
- Roof: Flat
- Entry Location: Main
- Stories in Building: 3
- Square Feet: 1,724
- Year Built: 2019
Unit Information
- Units in Building: 3
- Unit Features: Balcony/Deck/Patio, Insulated Windows, Primary Bath, Sprinkler System, Walk-in Closet
Lot Features
- Property View: Mountains, Partial, Sound, Territorial
- Lot Features: Curbs, Paved, Sidewalk
Green Features
- Energy Efficient: Double Wall, Insulated Windows
Financial Considerations
- Association Fee: $709
- Assoc Fee Freq.: Monthly
- Tax Amount: $12,389
- Tax Year: 2026
- Terms: Cash, Conventional, FHA, VA Loan
Disclosures and Reports
- Special Conditions: None
- Inclusions: Dishwasher(s), Dryer(s), Garbage Disposal, Microwave(s), Refrigerator(s), Stove(s)/Range(s), Washer(s)
- Property ID: 5396650320
Listed by Javila Creer | Windermere Real Estate Midtown | (206) 527-5445
Get Pre-Approved Today
Get a Great Insurance Rate
Schools
Schools serving 941 W McGraw St #44
School District:Seattle School District
| Name | Grades | Distance |
|---|---|---|
Coe Elementary School 2424 7th Avenue West, Seattle, WA 98119 | K-5 | 0.2 mi |
Queen Anne Elementary School 411 Boston Street, Seattle, WA 98109 | K-5 | 1 mi |
Mcclure Middle School 1915 1st Avenue West, Seattle, WA 98119 | 6-8 | 0.5 mi |
The Center School 305 Harrison Street, Seattle, WA 98109 | 9-12 | 1.4 mi |
Lincoln High School, Seattle, WA 4400 Interlake Avenue North, Seattle, WA 98103 | 9-12 | 2 mi |
Disclaimer:
School attendance boundaries provided by ATTOM Data Solutions and are for reference only. Contact the school directly to verify enrollment eligibility.
Price & Sales History for 941 W McGraw St #44
Date
Details
Price
Change
Source
10/09/2026
Listed
$1,345,000
-0.37%
MLS
3/29/2021
Sold
$1,350,000
—
Public Record
Disclaimer: Historical sales information is derived from public records provided by the county offices. Information is not guaranteed and should be independently verified.
Tax History
Tax History for 941 W McGraw St #44
Year
Property Taxes
Change
Tax Assessment
Change
2026
$12,538
6%
$1,234,000
-1%
2024
$11,793
-6%
$1,252,000
1%
2024
$12,562
22%
$1,241,000
—
2022
$10,321
-1%
$1,241,000
11%
2021
$10,465
—
$1,115,000
2%
2021
$10,465
—
$1,095,000
—
Disclaimer: Historical tax information is derived from public records provided by the county offices. Information is not guaranteed and should be independently verified.
Estimate the Cost
Estimate the Cost for 941 W McGraw St #44
941 W McGraw Street #44, Seattle, WA 98119 (MLS# 2591677) is a Townhouse property with 3 bedrooms, 2 full bathrooms and 2 partial bathrooms. 941 W McGraw Street #44 is currently listed for $1,345,000 and was received on October 09, 2026. Want to learn more about 941 W McGraw Street #44? Do you have questions about finding other Townhouse real estate for sale in Broadway? You can browse all Broadway real estate or contact a Coldwell Banker agent to request more information.