This is a carousel with tiles that activate property listing cards. Use the previous and next buttons to navigate.
1/1
$1,599,000
This is a carousel with tiles that activate property listing cards. Use the previous and next buttons to navigate.
1/1
Property Description
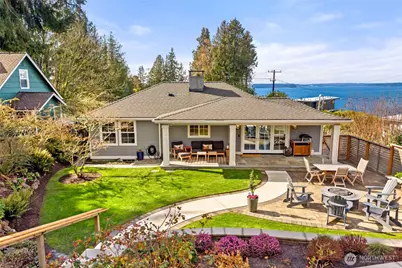
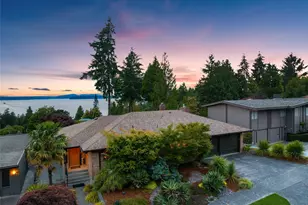
Mid-Century Modern view home with rare one-level living in a quiet, convenient pocket of Lincoln Park. Just a five-minute stroll to Wildwood Market - a gourmet grocer and café with fresh sandwiches, coffee, and wine - plus Endolyne Joe's, and the trails & beaches of Lincoln Park. Set on a private, oversized, professionally landscaped lot with a strong sense of privacy, this home frames stunning westerly sunsets over Puget Sound, Blake Island, and the Olympic Mountains, along with the Fauntleroy Ferry. New Milgard fiberglass windows paired with Hunter Douglas PowerView motorized blinds perfectly showcase and control the views from the living room, primary bedroom, and kitchen nook. A 300 sq ft IPE ironwood deck and covered patio with ceiling heaters create ideal indoor-outdoor living. Extensively updated with quality systems: paneled Sub-Zero refrigerator, Beko dishwasher, GE Café induction range, Sharp microwave drawer, Cambria quartz counters, and Bellmont cabinetry. Spa-like primary suite with walk-in shower, heated floors, and walk-in closet. Refinished red oak hardwood floors throughout. Major upgrades include a new roof, complete home electrical rewire with new 200-amp panel, PEX plumbing, new main water line, 3-ton heat pump HVAC, smart irrigation, and pre-inspected with no major issues. Fully fenced rear yard. Detached 2-car garage with new roof, wiring, 80A panel, and Tesla Level 2 charger. NR2 zoning adds future flexibility.
Full Property Details
Full Property Details for 9604 44th Ave SW
General
- Sold For: $1,599,000
- Taxes: $9,855 (2025)
- Status: Closed
- Type: Single Family
- Source: NWMLS
- MLS ID: 2485844
- Added to Site: 123 day(s) ago
Interior
- Interior Features: Bath Off Primary, Dbl Pane/Storm Window, Dining Room, Fireplace, French Doors, High Tech Cabling, Walk-In Closet(s), Water Heater
- Fireplace: Yes
- Number of Fireplaces: 1
- Fireplace(s): Wood Burning
- Appliances: Dishwasher(s), Dryer(s), Garbage Disposal, Microwave(s), Refrigerator(s), See Remarks, Stove(s)/Range(s), Washer(s)
- Flooring: Ceramic Tile, Hardwood
Rooms
Bathrooms
- Total Bathrooms: 2
- Full Bathrooms: 1
- 3/4 Bathrooms: 1
- Main Floor Baths: 2
- Main - 3/4 Baths: 1
Bedrooms
- Total Bedrooms: 3
- Bedrooms Main: 3
Additional Information
- Amenities: Cable TV, Deck, Electric Car Charging, Fenced-Partially, Gas Available, High Speed Internet, Irrigation, Patio, RV Parking, Sprinkler System
- Security/Safety: Partially Fenced
Parking
- Garage: Yes
- Covered Spaces: 2
- Uncovered Spaces: 5
- Parking Features: Detached Garage, Off Street, RV Parking
Location
- Area: 140 - West Seattle
- County: King
- Subdivision: Lincoln Park
- Driving Directions: Drive up the hill and drive around to the property. Park in back. GPS 4318 SW Roxbury to easily find access to the back of house. Front stairs rarely used.
- Direction Faces: West
School Information
- High School District: Seattle
- Elementary School: Arbor Heights
- Middle School: Denny Mid
- High School: Sealth High
Heating & Cooling
- Air Conditioning: Yes
- Cooling Type: Central Air, Heat Pump
- Heating Type: Forced Air, Heat Pump, See Remarks
- Water Heater: electric
Utilities
- Sewer: Sewer Connected
- Water: Public
Structural Information
- Architectural Style: Mid-Century Modern
- Structure Type: House
- Exterior Const.: Cement Planked
- Basement Desc.: Unfinished
- Foundation: Poured Concrete, See Remarks
- Roof: Composition
- Square Feet: 2,370
- Finished Total: 1,560 Sq. Ft.
- Unfinished Total: 810 Sq. Ft.
- Year Built: 1931
- Property Condition: Updated/Remodeled
Lot Features
- Property View: Islands, Mountains, Ocean, See Remarks, Sound, Territorial
- Lot Size (Acres): 0.281
- Lot Size (Sq. Ft.): 12,240
- Lot Size Source: King county records
- Topography: Level, Partial Slope
- Lot Features: Alley, Corner Lot, Open Space, Paved, Secluded
- Trees/Vegetation: Fruit Trees, Garden Space
Financial Considerations
- Tax Amount: $9,855
- Tax Year: 2025
- Terms: Cash, Conventional
Disclosures and Reports
- Special Conditions: None
- Inclusions: Dishwasher(s), Dryer(s), Garbage Disposal, Leased Equipment, Microwave(s), Refrigerator(s), See Remarks, Stove(s)/Range(s), Washer(s)
- Property ID: 2594200530
Listed by Lorna Ava | RSVP Brokers ERA | (425) 519-3619 and Doug Ava | RSVP Brokers ERA | (425) 519-3619
Sold by Pam Vanek | AgencyOne
Get Pre-Approved Today
Schools
Schools serving 9604 44th Ave SW
School District:Seattle School District
| Name | Grades | Distance |
|---|---|---|
Arbor Heights Elementary School 3701 Southwest 104th Street, Seattle, WA 98146 | PK-5 | 0.7 mi |
Denny Middle School 2601 SW Kenyon St, Seattle, WA 98126 | 6-8 | 1.4 mi |
Chief Sealth High School 2600 SW Thistle, Seattle, WA 98126 | 9-12 | 1.4 mi |
Disclaimer:
School attendance boundaries provided by ATTOM Data Solutions and are for reference only. Contact the school directly to verify enrollment eligibility.
Price & Sales History for 9604 44th Ave SW
Date
Details
Price
Change
Source
5/28/2026
Sold
$1,599,000
—
MLS
4/16/2026
Price Reduced
$1,599,000
-5.66%
MLS
3/10/2026
Listed
$1,695,000
—
MLS
Disclaimer: Historical sales information is derived from public records provided by the county offices. Information is not guaranteed and should be independently verified.
9604 44th Avenue SW, Seattle, WA 98136 (MLS# 2485844) is a Single Family property that was sold at $1,599,000 on May 28, 2026. Want to learn more about 9604 44th Avenue SW? Do you have questions about finding other Single Family real estate for sale in Seattle? You can browse all Seattle real estate or contact a Coldwell Banker agent to request more information.