This is a carousel with tiles that activate property listing cards. Use the previous and next buttons to navigate.
1/1
$895,000
This is a carousel with tiles that activate property listing cards. Use the previous and next buttons to navigate.
1/1
Property Description
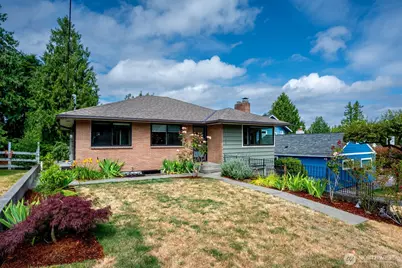
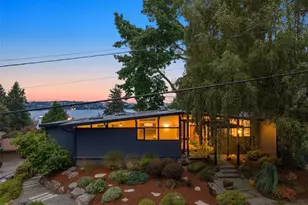
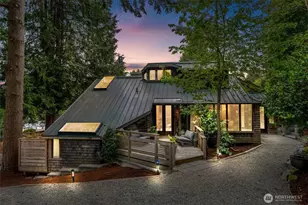
Beautiful Mid-Century Modern home featuring a spacious entry that opens to an inviting living room w/rich hardwood floors, wood-burning FP, and walls of windows that fill the space with natural light. The dining room comfortably seats eight with space for a buffet or credenza. The kitchen was refreshed in 2018 with stainless steel appliances and updated flooring. The main level includes a spacious primary w/room for a dresser and nightstands plus an 8-foot closet. A second bedroom is outfitted with a built-in Murphy bed, desk, filing cabinets, and bookshelves, ideal for guests or a home office. The main bath was updated w/a walk-in shower and dual-sink vanity. The fully remodeled lower level offers a spacious rec room and wet bar with MCM character. A third bedroom overlooks the backyard and includes a large closet. The lower level also features a ¾ bath, laundry/utility room with side-by-side washer and dryer, utility sink, tankless water heater, and extensive built-in storage. Access to the oversized one-car garage includes a 100-amp subpanel with EV charging potential. Enjoy the expansive deck with peek-a-boo mountain and Puget Sound views, ideal for outdoor entertaining. Stairs lead to a large, level backyard with a shed for tools. Meticulously maintained w/extensive infrastructure upgrades for reduced maintenance and peace of mind. A full binder of manuals, warranties, and documentation is included. A rare opportunity where every detail has been thoughtfully considered.
Full Property Details
Full Property Details for 9823 41st Ave SW
General
- Sold For: $895,000
- Taxes: $8,207 (2026)
- Status: Closed
- Type: Single Family
- Source: NWMLS
- MLS ID: 2552673
- Added to Site: 67 day(s) ago
Interior
- Interior Features: Dbl Pane/Storm Window, Dining Room, Fireplace, Water Heater, Wet Bar, Wine/Beverage Refrigerator
- Fireplace: Yes
- Number of Fireplaces: 1
- Fireplace(s): Wood Burning
- Appliances: Dishwasher(s), Dryer(s), Garbage Disposal, Microwave(s), Refrigerator(s), Washer(s)
- Flooring: Engineered Hardwood, Hardwood
Rooms
Bathrooms
- Total Bathrooms: 2
- 3/4 Bathrooms: 2
- Main Floor Baths: 1
- Main - 3/4 Baths: 1
- Lower - 3/4 Baths: 1
Bedrooms
- Total Bedrooms: 3
- Bedrooms Lower: 1
- Bedrooms Main: 2
Additional Information
- Amenities: Cable TV, Fenced-Fully, Gas Available
- Security/Safety: Fully Fenced
Parking
- Garage: Yes
- Attached garage: Yes
- Covered Spaces: 1
- Uncovered Spaces: 2
- Parking Features: Driveway, Attached Garage, Off Street
Location
- Area: 140 - West Seattle
- County: King
- Subdivision: Arbor Heights
- Driving Directions: South on 45th Ave SW to Marine View Dr, veer left onto 46th Ave SW, which becomes SW 100th St. Left onto 41st Ave SW. GPS friendly.
- Direction Faces: East
School Information
- High School District: Seattle
- Elementary School: Arbor Heights
- Middle School: Denny Mid
Heating & Cooling
- Air Conditioning: Yes
- Cooling Type: 90%+ High Efficiency, Central Air, Forced Air
- Heating Type: Forced Air
- Water Heater: Gas
Utilities
- Sewer: Sewer Connected
- Water: Public
Structural Information
- Architectural Style: Traditional
- Structure Type: House
- Exterior Const.: Brick, Wood
- Basement Desc.: Daylight, Finished
- Foundation: Poured Concrete
- Roof: Composition
- Entry Location: Main
- Square Feet: 1,980
- Finished Total: 1,980 Sq. Ft.
- Year Built: 1956
- Property Condition: Very Good
Lot Features
- Property View: Mountains, Sound
- Lot Size (Acres): 0.1415
- Lot Size (Sq. Ft.): 6,165
- Lot Size Source: KCR
- Topography: Level
- Trees/Vegetation: Garden Space
Financial Considerations
- Tax Amount: $8,207
- Tax Year: 2026
- Terms: Cash, Conventional, VA Loan
Disclosures and Reports
- Special Conditions: None
- Inclusions: Dishwasher(s), Dryer(s), Garbage Disposal, Leased Equipment, Microwave(s), Refrigerator(s), Washer(s)
- Property ID: 3123800176
Listed by Linda K. Boyle | RE/MAX Northwest | (425) 827-3800
Sold by Bliss Ong | Redfin
Get Pre-Approved Today
Schools
Schools serving 9823 41st Ave SW
School District:Seattle School District
| Name | Grades | Distance |
|---|---|---|
Arbor Heights Elementary School 3701 Southwest 104th Street, Seattle, WA 98146 | PK-5 | 0.5 mi |
Denny Middle School 2601 SW Kenyon St, Seattle, WA 98126 | 6-8 | 1.4 mi |
Chief Sealth High School 2600 SW Thistle, Seattle, WA 98126 | 9-12 | 1.3 mi |
Disclaimer:
School attendance boundaries provided by ATTOM Data Solutions and are for reference only. Contact the school directly to verify enrollment eligibility.
Price & Sales History for 9823 41st Ave SW
Date
Details
Price
Change
Source
9/03/2026
Sold
$895,000
-6.67%
MLS
7/27/2026
Listed
$959,000
—
MLS
Disclaimer: Historical sales information is derived from public records provided by the county offices. Information is not guaranteed and should be independently verified.
9823 41st Avenue SW, Seattle, WA 98136 (MLS# 2552673) is a Single Family property that was sold at $895,000 on September 03, 2026. Want to learn more about 9823 41st Avenue SW? Do you have questions about finding other Single Family real estate for sale in Seattle? You can browse all Seattle real estate or contact a Coldwell Banker agent to request more information.