No photo available
$599,000 Just Listed
Property Description
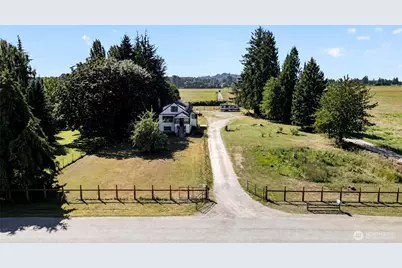
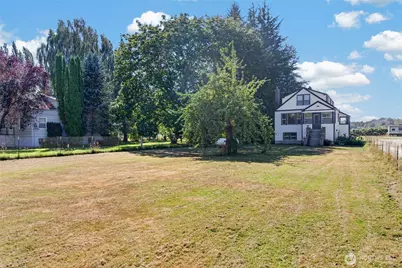
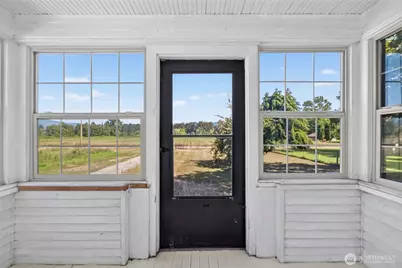
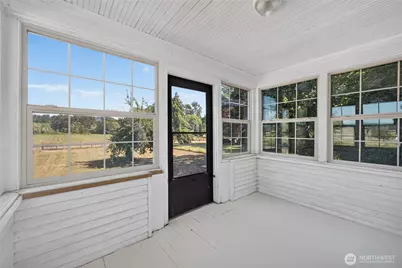
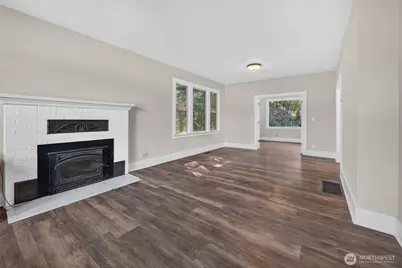
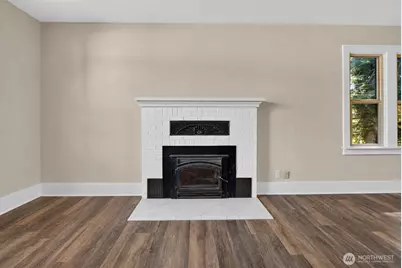
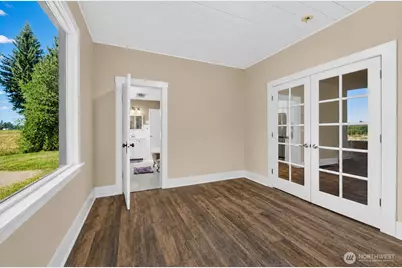
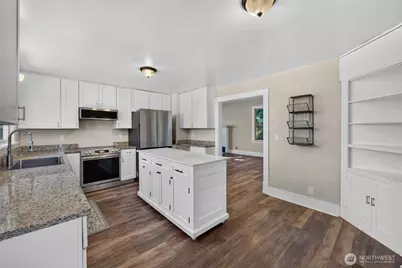
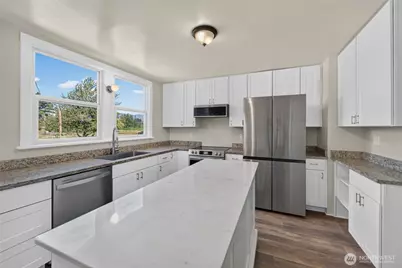
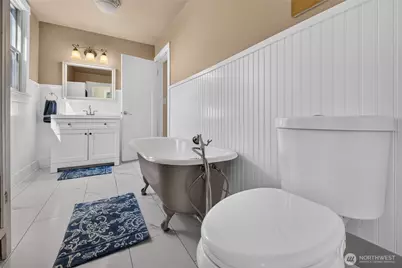
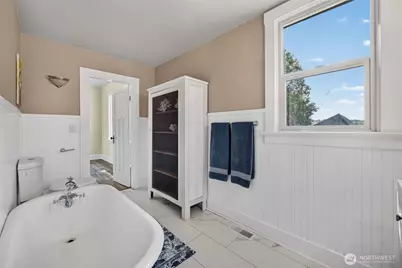
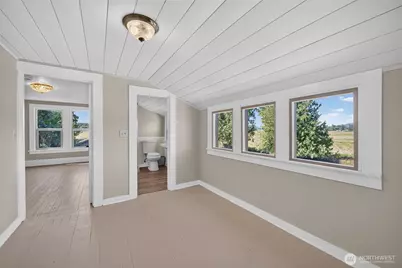
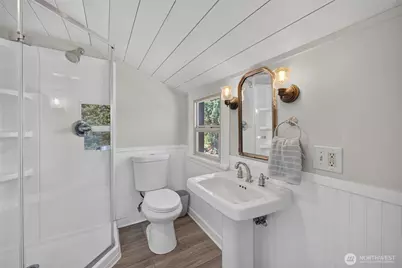
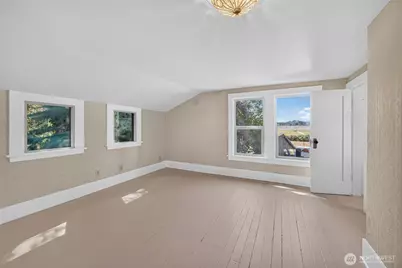
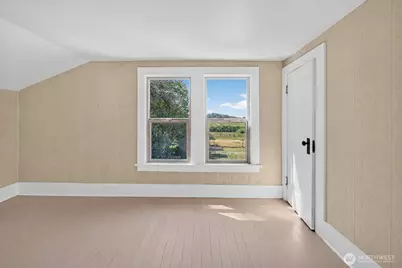
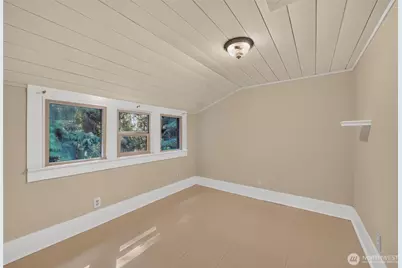
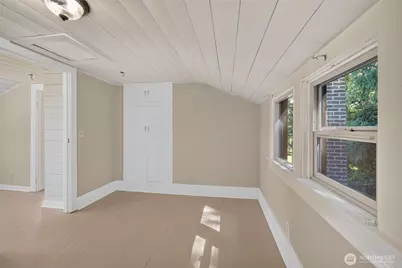
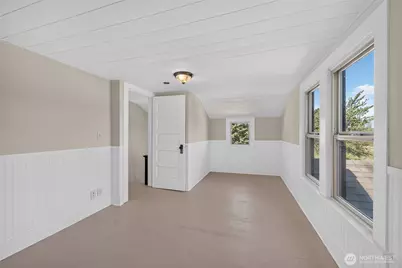
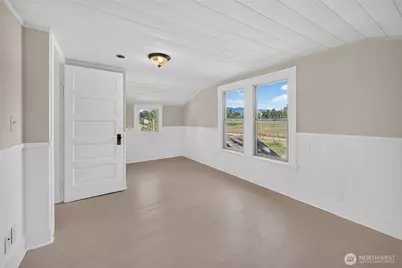
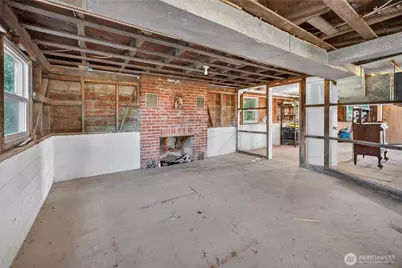
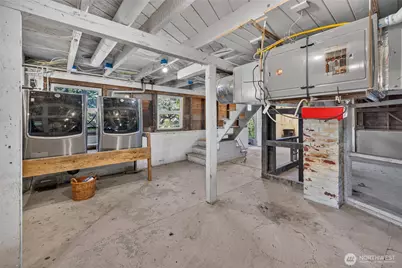
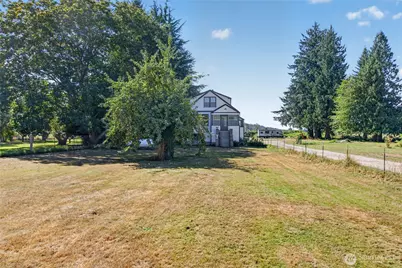
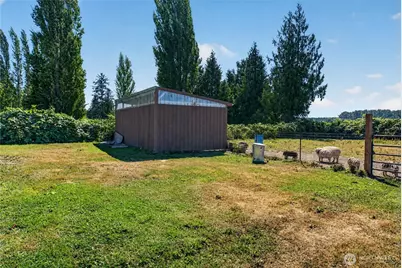
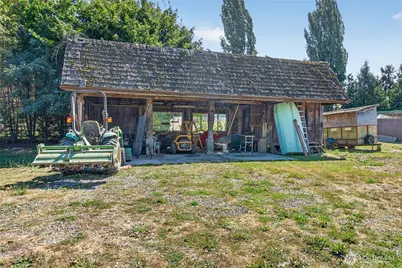
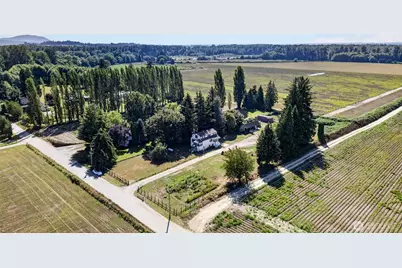
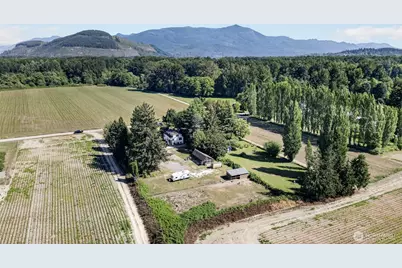
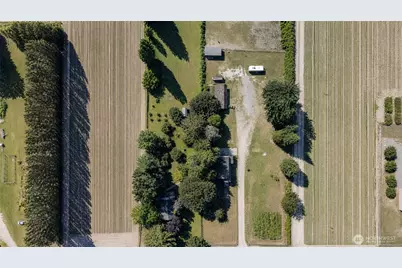
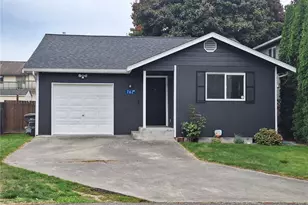
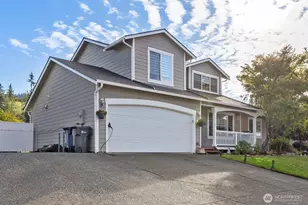
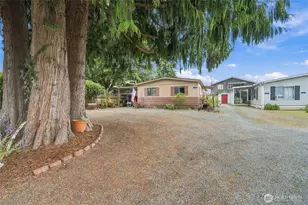
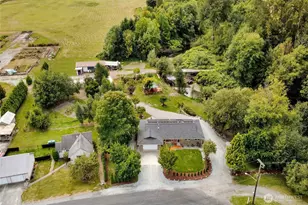
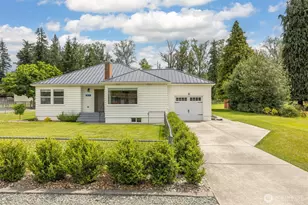
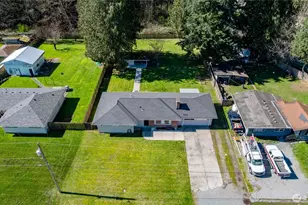
Welcome to this beautiful fully fenced nearly 2 acre property. A gated entrance welcomes you to this inviting 3-bedroom, 2¾-bath farmhouse. Step through the charming sunroom entry into an impressive interior with french doors off the living room open to a versatile flex space perfect for a formal dining room or home office. The main-floor bathroom adds vintage character with a beautiful clawfoot tub. The updated kitchen features granite countertops, Shaker-style cabinetry, center island and stainless steel appliances, blending modern convenience with classic farmhouse appeal. Upstairs, an open bonus area leads to 3 generously sized bedrooms and an updated bathroom that retains touches of the home's original charm. The primary bedroom overlooks the back acreage and features a walk-in closet, creating a peaceful place to unwind. The basement offers abundant storage and endless possibilities. A convenient ¾ bath w/shower is perfect for cleaning up after a day working around the property. Outside, the separately fenced areas provide flexibility for animals, along with covered equipment storage and a separate covered shelter. Gardeners will appreciate the level garden space and the area's fertile valley soil and an established assortment of fruit trees. Whether your dream includes gardening, hobby farming, projects or enjoying wide-open spaces and peaceful country living, this special property offers a wonderful combination of character, versatility and room to make it your own.
Full Property Details
Full Property Details for 11174 Sterling Rd
General
- Price: $599,000
- Taxes: $2,524 (2026)
- Status: Active
- Type: Single Family
- Source: NWMLS
- MLS ID: 2567951
- Updated: Today (8/21/2026)
- Added to Site: Today
Interior
- Interior Features: Dbl Pane/Storm Window, Dining Room, Fireplace, French Doors, Vaulted Ceiling(s), Walk-In Closet(s), Water Heater
- Fireplace: Yes
- Number of Fireplaces: 1
- Fireplace(s): Wood Burning
- Appliances: Dishwasher(s), Dryer(s), Microwave(s), Refrigerator(s), Stove(s)/Range(s), Washer(s)
- Flooring: Ceramic Tile, Hardwood, Vinyl Plank
Rooms
Bathrooms
- Total Bathrooms: 3
- Full Bathrooms: 1
- 3/4 Bathrooms: 2
- Upper - 3/4 Baths: 1
- Main Floor Baths: 1
- Lower - 3/4 Baths: 1
Bedrooms
- Total Bedrooms: 3
- Bedrooms Upper: 3
Additional Information
- Amenities: Cable TV, Dog Run, Fenced-Fully, Gated Entry, High Speed Internet, Outbuildings, Patio, Propane, RV Parking
- Security/Safety: Fully Fenced, Security Gate
Parking
- Parking Features: Driveway, Off Street, RV Parking
Location
- Area: 830 - Sedro Woolley
- County: Skagit
- Subdivision: Sedro Woolley
- Driving Directions: GPS Friendly
- Direction Faces: East
School Information
- High School District: Sedro Woolley
- Elementary School: Buyer To Verify
- Middle School: Cascade Mid
- High School: Sedro Woolley Snr Hi
Heating & Cooling
- Cooling Type: None
- Heating Type: Forced Air
- Water Heater: electric
Utilities
- Sewer: Septic Tank
- Water: Public
Structural Information
- Architectural Style: Traditional
- Structure Type: House
- Exterior Const.: Metal/Vinyl
- Basement Desc.: Unfinished
- Foundation: Poured Concrete, Slab
- Roof: Composition
- Entry Location: Main
- Square Feet: 1,672
- Finished Total: 1,672 Sq. Ft.
- Year Built: 1910
- Property Condition: Updated/Remodeled
Lot Features
- Property View: Mountains, Territorial
- Lot Size (Acres): 1.79
- Lot Size (Sq. Ft.): 77,972
- Lot Size Source: County Records
- Topography: Level
- Lot Features: Dead End Street, Open Space, Paved, Secluded, Value In Land
- Trees/Vegetation: Fruit Trees, Garden Space, Pasture
Financial Considerations
- Tax Amount: $2,524.69
- Tax Year: 2026
- Terms: Cash, Conventional, FHA, Owner Will Carry, State Bond, USDA Loan, VA Loan
Disclosures and Reports
- Special Conditions: None
- Inclusions: Dishwasher(s), Dryer(s), Leased Equipment, Microwave(s), Refrigerator(s), Stove(s)/Range(s), Washer(s)
- Property ID: P38350
Listed by Michelle Russell | John L. Scott Skagit | (360) 899-1010
Get Pre-Approved Today
Get a Great Insurance Rate
Schools
Schools serving 11174 Sterling Rd
School District:Sedro-Woolley School District
| Name | Grades | Distance |
|---|---|---|
Central Elementary School, Sedro-Woolley, WA 601 Talcott Street, Sedro-Woolley, WA 98284 | K-6 | 2.4 mi |
Cascade Middle School, Sedro-Woolley, WA 905 McGarigle Road, Sedro-Woolley, WA 98284 | 7-8 | 3.1 mi |
Sedro Woolley Senior High School 1235 3rd Street, Sedro-Woolley, WA 98284 | 9-12 | 2.2 mi |
Disclaimer:
School attendance boundaries provided by ATTOM Data Solutions and are for reference only. Contact the school directly to verify enrollment eligibility.
Price & Sales History for 11174 Sterling Rd
Date
Details
Price
Change
Source
8/21/2026
Listed
$599,000
—
MLS
Disclaimer: Historical sales information is derived from public records provided by the county offices. Information is not guaranteed and should be independently verified.
Estimate the Cost
Estimate the Cost for 11174 Sterling Rd
11174 Sterling Road, Sedro Woolley, WA 98284 (MLS# 2567951) is a Single Family property with 3 bedrooms, 1 full bathroom and 2 partial bathrooms. 11174 Sterling Road is currently listed for $599,000 and was received on August 21, 2026. Want to learn more about 11174 Sterling Road? Do you have questions about finding other Single Family real estate for sale in Sedro Woolley? You can browse all Sedro Woolley real estate or contact a Coldwell Banker agent to request more information.