No photo available
$691,500 Just Listed
Property Description
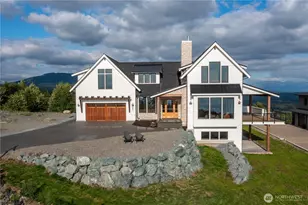
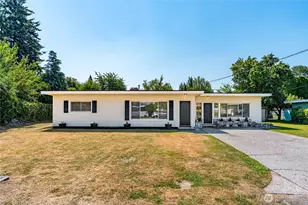
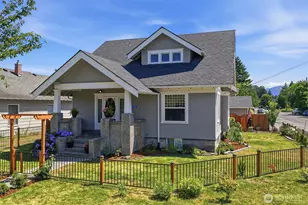
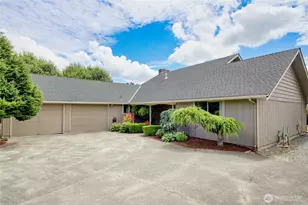
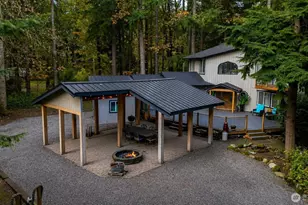
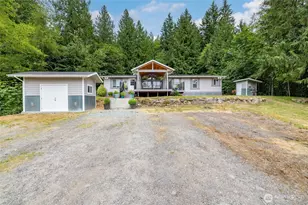
Designed for both effortless entertaining & comfortable every daily living, this spacious home boasts 4 bedrooms, 2.5 half baths & 2 separate living spaces. Step inside to find high-end modern finishes w/ thoughtful layout. Gorgeous & functionable kitchen is a true centerpiece w/ granite countertops, pantry, huge walk-in utility closet & eating bar for quick & easy meals. Cozy living room off kitchen features fireplace w/ tile surround & custom wood mantle. Formal dining room off additional living space or bonus area flows seamlessly into kitchen thru custom wood barn door. Primary bedroom w/ walk-in closet & lovely ensuite bath that has luxury ceramic tile floors & amazing soaker tub perfect for unwinding. Both upstairs bathrooms have dual sink vanities w/quartz counters. Slider to rear deck & fully fenced portion of yard ideal for pets. Also has garden area, deck & BBQ pit. The expansive acreage w/ outstanding mountain views provides endless possibilities w/ large portion of yard unfenced & ready for your needs - sports, extra parking or dream shop! Best of all, enjoy the freedom of country-style living w/ no HOA restrictions. Easy to maintained home w/ only 1 owner has fresh paint, new carpet & lots of upgrades including oversized windows, designer lighting & custom wood trim! So much space for outdoor enjoyment w/ trails right outside doorstep. Located in a peaceful neighborhood off Hwy 9, this property offers the perfect blend of country vibes, style & sophistication.
Full Property Details
Full Property Details for 24051 Mangat Ln
General
- Price: $691,500
- Taxes: $6,815 (2026)
- Status: Active
- Type: Single Family
- Source: NWMLS
- MLS ID: 2574790
- Updated: 8/27/2026
- Added to Site: 1 day(s) ago
Interior
- Interior Features: Bath Off Primary, Dbl Pane/Storm Window, Dining Room, Fireplace, Pantry, Vaulted Ceiling(s), Walk-In Closet(s), Water Heater
- Fireplace: Yes
- Number of Fireplaces: 1
- Fireplace(s): Gas
- Appliances: Dishwasher(s), Microwave(s), Refrigerator(s), Stove(s)/Range(s)
- Flooring: Ceramic Tile, Engineered Hardwood, Carpet
Rooms
Bathrooms
- Total Bathrooms: 3
- Full Bathrooms: 2
- Half Bathrooms: 1
- Upper - Full Baths: 2
- Main Floor Baths: 1
- Main - 1/2 Baths: 1
Bedrooms
- Total Bedrooms: 4
- Bedrooms Upper: 4
Additional Information
- Amenities: Cable TV, Deck, Fenced-Fully, Fenced-Partially, Gated Entry, High Speed Internet, Patio, Propane, RV Parking
- Security/Safety: Fully Fenced, Partially Fenced, Security Gate
Parking
- Garage: Yes
- Attached garage: Yes
- Covered Spaces: 2
- Uncovered Spaces: 4
- Parking Features: Attached Garage, RV Parking
Location
- Area: 830 - Sedro Woolley
- County: Skagit
- Subdivision: Sedro Woolley
- Building Name: Mangat Estates
- Driving Directions: Hwy 20 or Cook Rd east to Sedro-Woolley. Follow thru town & turn left/north on Hwy 9. Approx 4.7 miles north on Hwy 9, home on right corner of Hwy 9 & Mangat Ln. Before Samish school.
- Direction Faces: South
School Information
- High School District: Sedro Woolley
- Elementary School: Samish Elem
- Middle School: Buyer To Verify
- High School: Buyer To Verify
Heating & Cooling
- Cooling Type: None
- Heating Type: Forced Air, High Efficiency (Unspecified)
- Water Heater: Gas
Utilities
- Sewer: Septic Tank
- Water: Individual Well
Structural Information
- Structure Type: House
- Exterior Const.: Cement Planked
- Basement Desc.: None
- Foundation: Poured Concrete
- Roof: Composition
- Entry Location: Main
- Square Feet: 1,962
- Finished Total: 1,962 Sq. Ft.
- Year Built: 2018
Lot Features
- Property View: Mountains, Territorial
- Lot Size (Acres): 1
- Lot Size (Sq. Ft.): 43,560
- Lot Size Source: Realist/County Recs
- Lot Dimensions: 131 x 332
- Topography: Level
- Lot Features: Corner Lot, Cul-De-Sac, Dead End Street, Paved
- Trees/Vegetation: Fruit Trees, Garden Space, Pasture
Financial Considerations
- Tax Amount: $6,815
- Tax Year: 2026
- Terms: Cash, Conventional, FHA, USDA Loan, VA Loan
Disclosures and Reports
- Special Conditions: None
- Inclusions: Dishwasher(s), Leased Equipment, Microwave(s), Refrigerator(s), Stove(s)/Range(s)
- Property ID: P127889
- Lot Number: 1
Listed by Rosemary Parker | Tucker Realty ERA Powered | (360) 404-5428
Get Pre-Approved Today
Get a Great Insurance Rate
Schools
Schools serving 24051 Mangat Ln
School District:Sedro-Woolley School District
| Name | Grades | Distance |
|---|---|---|
Samish Elementary School 23953 Prairie Road, Sedro-Woolley, WA 98284 | K-6 | 0.5 mi |
Cascade Middle School, Sedro-Woolley, WA 905 McGarigle Road, Sedro-Woolley, WA 98284 | 7-8 | 4.6 mi |
Sedro Woolley Senior High School 1235 3rd Street, Sedro-Woolley, WA 98284 | 9-12 | 5.4 mi |
Disclaimer:
School attendance boundaries provided by ATTOM Data Solutions and are for reference only. Contact the school directly to verify enrollment eligibility.
Price & Sales History for 24051 Mangat Ln
Date
Details
Price
Change
Source
8/27/2026
Listed
$691,500
—
MLS
Disclaimer: Historical sales information is derived from public records provided by the county offices. Information is not guaranteed and should be independently verified.
Estimate the Cost
Estimate the Cost for 24051 Mangat Ln
24051 Mangat Lane, Sedro Woolley, WA 98284 (MLS# 2574790) is a Single Family property with 4 bedrooms, 2 full bathrooms and 1 partial bathroom. 24051 Mangat Lane is currently listed for $691,500 and was received on August 27, 2026. Want to learn more about 24051 Mangat Lane? Do you have questions about finding other Single Family real estate for sale in Sedro Woolley? You can browse all Sedro Woolley real estate or contact a Coldwell Banker agent to request more information.