This is a carousel with tiles that activate property listing cards. Use the previous and next buttons to navigate.
1/1
$799,000
This is a carousel with tiles that activate property listing cards. Use the previous and next buttons to navigate.
1/1
Property Description
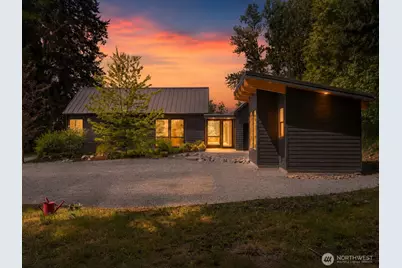
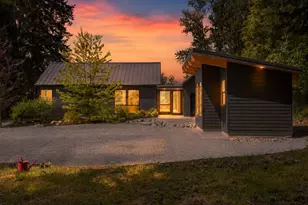
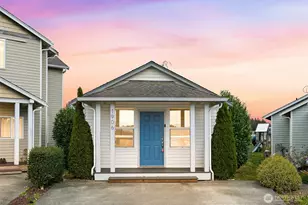
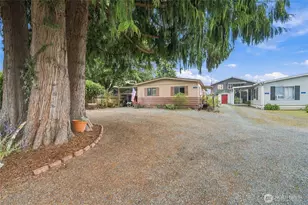
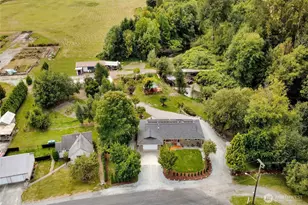
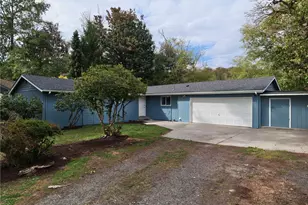
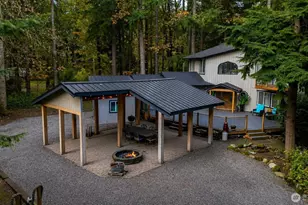
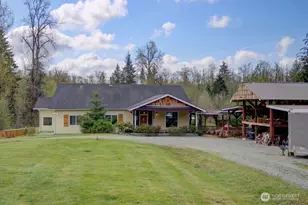
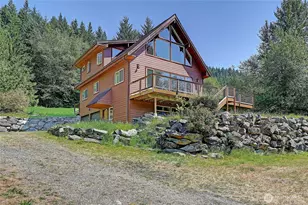
Modern farmhouse magic on just over an acre of pure PNW serenity. Thoughtfully designed w/energy efficiency & sustainability at its core, this home is as beautiful as it is intentional. Step inside & you're immediately met w/soaring vaulted ceilings, a cozy fireplace & enormous black frame windows that flood every room w/natural light. The great room was made for living in & the stunning kitchen makes it hard to leave, w/quartz counters, subway tile, SS appliances, pantry & island seating, all framed by open country views that stretch as far as you can see. West-facing pocket sliding glass doors open the great room completely to the covered deck, dissolving the line between inside & out in the best possible way. Thoughtfully designed breezeway connects the main living & entertaining spaces to 2 generously sized bedrooms, each w/its own private bath. Primary suite includes a slider leading directly to the back deck. Tucked conveniently near the living area, the laundry room includes a sink & extra storage, because the details here were not an afterthought. Single-level living throughout w/zero steps. The covered deck extends your world seamlessly for work, play, or simply closing your eyes & listening to the rain on the metal roof. A flagstone path winds through impeccably maintained, easy-care landscaping to a 141 sqft detached building ready for a home office or guests. The barn offers storage & endless potential, & RV guests are always welcome w/full hookups + EV charging.
Full Property Details
Full Property Details for 4194 Saje Ln
General
- Sold For: $799,000
- Taxes: $6,839 (2026)
- Status: Closed
- Type: Single Family
- Source: NWMLS
- MLS ID: 2525807
- Added to Site: 94 day(s) ago
Interior
- Interior Features: Bath Off Primary, Ceiling Fan(s), Dbl Pane/Storm Window, Dining Room, Fireplace, Pantry, Vaulted Ceiling(s), Walk-In Closet(s), Water Heater, Wired for Generator
- Fireplace: Yes
- Number of Fireplaces: 1
- Fireplace(s): Gas
- Appliances: Dishwasher(s), Dryer(s), Garbage Disposal, Refrigerator(s), Stove(s)/Range(s), Washer(s)
- Flooring: Ceramic Tile, Laminate, Carpet
Rooms
Bathrooms
- Total Bathrooms: 2
- Full Bathrooms: 1
- 3/4 Bathrooms: 1
- Main Floor Baths: 2
- Main - 3/4 Baths: 1
Bedrooms
- Total Bedrooms: 2
- Bedrooms Main: 2
Additional Information
- Amenities: Barn, Cable TV, Deck, Electric Car Charging, High Speed Internet, Outbuildings, Patio, Propane, RV Parking
Parking
- Parking Features: Driveway, RV Parking
Location
- Area: 830 - Sedro Woolley
- County: Skagit
- Subdivision: Sedro Woolley
- Driving Directions: From I5, take Alger exit & head east towards Old Hwy 99-turn right. Turn L onto Parson Creek Rd. Turn L onto Prairie Rd. Turn L onto Saje Lane. Property is 2nd driveway on left.
- Direction Faces: West
School Information
- High School District: Sedro Woolley
- Elementary School: Samish Elem
- Middle School: Cascade Mid
- High School: Sedro Woolley Snr Hi
Heating & Cooling
- Air Conditioning: Yes
- Cooling Type: Ductless, Insert
- Heating Type: Ductless, Fireplace Insert, Radiant
- Water Heater: Tankless
Utilities
- Sewer: Septic Tank
- Water: Individual Well
Structural Information
- Structure Type: House
- Exterior Const.: Cement Planked
- Basement Desc.: None
- Foundation: Poured Concrete
- Roof: Metal
- Entry Location: Main
- Square Feet: 1,717
- Finished Total: 1,717 Sq. Ft.
- Year Built: 2019
Lot Features
- Property View: Territorial
- Lot Size (Acres): 1.13
- Lot Size (Sq. Ft.): 49,223
- Lot Size Source: Realist
- Lot Dimensions: 152' x 323' x 231' x 266
- Topography: Level
- Lot Features: Dead End Street, Dirt Road, Secluded
- Trees/Vegetation: Garden Space, Pasture
Financial Considerations
- Tax Amount: $6,839
- Tax Year: 2026
- Terms: Cash, Conventional, FHA, VA Loan
Disclosures and Reports
- Special Conditions: None
- Inclusions: Dishwasher(s), Dryer(s), Garbage Disposal, Leased Equipment, Refrigerator(s), Stove(s)/Range(s), Washer(s)
- Property ID: P50019
Listed by Paulina Antczak | Windermere RE Whatcom, Inc. | (360) 734-7500
Sold by Jason Loeb | Windermere RE Whatcom, Inc.
Get Pre-Approved Today
Schools
Schools serving 4194 Saje Ln
School District:Sedro-Woolley School District
| Name | Grades | Distance |
|---|---|---|
Samish Elementary School 23953 Prairie Road, Sedro-Woolley, WA 98284 | K-6 | 1.6 mi |
Cascade Middle School, Sedro-Woolley, WA 905 McGarigle Road, Sedro-Woolley, WA 98284 | 7-8 | 5.2 mi |
Sedro Woolley Senior High School 1235 3rd Street, Sedro-Woolley, WA 98284 | 9-12 | 5.9 mi |
Disclaimer:
School attendance boundaries provided by ATTOM Data Solutions and are for reference only. Contact the school directly to verify enrollment eligibility.
Price & Sales History for 4194 Saje Ln
Date
Details
Price
Change
Source
7/08/2026
Sold
$799,000
—
MLS
5/20/2026
Listed
$799,000
—
MLS
Disclaimer: Historical sales information is derived from public records provided by the county offices. Information is not guaranteed and should be independently verified.
4194 Saje Lane, Sedro Woolley, WA 98284 (MLS# 2525807) is a Single Family property that was sold at $799,000 on July 08, 2026. Want to learn more about 4194 Saje Lane? Do you have questions about finding other Single Family real estate for sale in Sedro Woolley? You can browse all Sedro Woolley real estate or contact a Coldwell Banker agent to request more information.