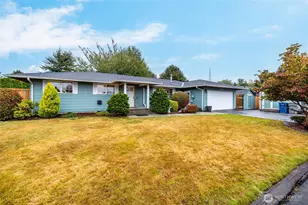
This is a carousel with tiles that activate property listing cards. Use the previous and next buttons to navigate.
1/1
$728,550
This is a carousel with tiles that activate property listing cards. Use the previous and next buttons to navigate.
1/1
Property Description
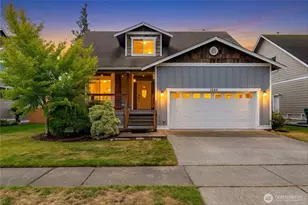
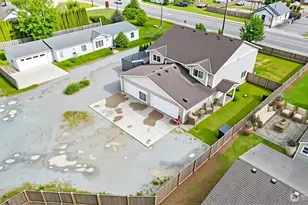
Better than new construction rambler on a quiet cul-de-sac in the desirable Cambridge Commons Neighborhood! 2,150 sq ft, well-maintained home located outside the flood zone & only 5 minutes from I-5 & Downtown Sedro Woolley. This beautiful craftsman home has great curb appeal with low-maintenance landscaping, upgraded exterior irrigation and a large 3 car garage. Escape to a large fully fenced backyard offering privacy & room to breathe that you won't find in nearby new construction. Front door opens to luxury vinyl flooring throughout, bright finishes, vaulted ceilings & a well-designed open concept naturally lit central living space, at the center of this outstanding home. Enjoy recently upgraded stainless steel kitchen appliances, beautiful white cabinetry, black hardware, a walk-in pantry, tiled backsplash w/ warm accent lighting + durable quartz countertops. Central living space seamlessly connects to the family room & features a cozy gas fireplace for cold & stormy days. Enjoy energy-efficient comfort with a 90%+ High Efficiency forced air Heating and AC dual heat pump system & new Designer Hunter Douglas shades throughout. Unwind in your spacious primary bedroom & primary bath featuring double-vanity sinks, quartz countertops, a walk-in shower & massive walk-in closet. Interior north hallway features 2 additional guest bedrooms w/ large closets that adjoin a well-designed full guest bath w/ quartz. Sizable home office & centrally located utility room w/ great storage.
Full Property Details
Full Property Details for 512 Wellington Pl
General
- Sold For: $728,550
- HOA FEE: $43/month
- Taxes: $5,656 (2026)
- Status: Closed
- Type: Single Family
- Source: NWMLS
- MLS ID: 2506739
- Added to Site: 129 day(s) ago
Interior
- Interior Features: Bath Off Primary, Dbl Pane/Storm Window, Fireplace, Pantry, Vaulted Ceiling(s), Walk-In Closet(s), Water Heater
- Fireplace: Yes
- Number of Fireplaces: 1
- Fireplace(s): Gas
- Appliances: Dishwasher(s), Dryer(s), Garbage Disposal, Microwave(s), Refrigerator(s), Stove(s)/Range(s), Washer(s)
- Flooring: Concrete, Vinyl Plank, Carpet
Rooms
Bathrooms
- Total Bathrooms: 2
- Full Bathrooms: 1
- 3/4 Bathrooms: 1
- Main Floor Baths: 2
- Main - 3/4 Baths: 1
Bedrooms
- Total Bedrooms: 3
- Bedrooms Main: 3
Additional Information
- Amenities: Cable TV, Fenced-Partially, Irrigation, Patio
- Security/Safety: Partially Fenced
Parking
- Garage: Yes
- Attached garage: Yes
- Covered Spaces: 3
- Uncovered Spaces: 3
- Parking Features: Driveway, Attached Garage, Off Street
Location
- Area: 830 - Sedro Woolley
- County: Skagit
- Subdivision: Sedro Woolley
- Driving Directions: I-5 exit 232 Cook Road. East 4 miles aprx., North through roundabout to Borseth St., Left on F&S Grade Rd. Right on Garden of Eden Rd., Right on Jones Rd. aprx. 0.2 miles, Left on Cambridge St.
- Direction Faces: East
School Information
- High School District: Sedro Woolley
- Elementary School: Evergreen Elem
- Middle School: Cascade Mid
- High School: Sedro Woolley Snr Hi
Community
- Association: Yes
- Assoc. Fees Include: Common Area Maintenance
Heating & Cooling
- Air Conditioning: Yes
- Cooling Type: 90%+ High Efficiency, Forced Air, Heat Pump, High Efficiency (Unspecified)
- Heating Type: 90%+ High Efficiency, Forced Air, Heat Pump, High Efficiency (Unspecified)
- Water Heater: Natural Gas
Utilities
- Sewer: Sewer Connected
- Water: Public
Structural Information
- Architectural Style: Craftsman
- Structure Type: House
- Builder: Landed Gentry
- Exterior Const.: Cement Planked, Metal/Vinyl, Stone
- Basement Desc.: None
- Foundation: Poured Concrete
- Roof: Composition
- Entry Location: Main
- Square Feet: 2,150
- Finished Total: 2,150 Sq. Ft.
- Year Built: 2021
Lot Features
- Property View: Mountains, Partial, Territorial
- Lot Size (Acres): 0.19
- Lot Size (Sq. Ft.): 8,276
- Lot Size Source: Public Records
- Topography: Level
- Lot Features: Cul-De-Sac, Curbs, Paved, Sidewalk
- Trees/Vegetation: Garden Space
Financial Considerations
- Association Fee: $43
- Assoc Fee Freq.: Monthly
- Tax Amount: $5,656
- Tax Year: 2026
- Terms: Cash, Conventional
Disclosures and Reports
- Special Conditions: None
- Inclusions: Dishwasher(s), Dryer(s), Garbage Disposal, Leased Equipment, Microwave(s), Refrigerator(s), Stove(s)/Range(s), Washer(s)
- Property ID: P134840
Listed by Andrew Sale | John L. Scott Skagit | (360) 899-1010
Sold by Lisa Parslow | eXp Realty
Get Pre-Approved Today
Schools
Schools serving 512 Wellington Pl
School District:Sedro-Woolley School District
| Name | Grades | Distance |
|---|---|---|
Evergreen Elementary School, Sedro-Woolley, WA 1007 McGarigle Road, Sedro-Woolley, WA 98284 | K-6 | 1 mi |
Cascade Middle School, Sedro-Woolley, WA 905 McGarigle Road, Sedro-Woolley, WA 98284 | 7-8 | 0.9 mi |
Sedro Woolley Senior High School 1235 3rd Street, Sedro-Woolley, WA 98284 | 9-12 | 1.2 mi |
Disclaimer:
School attendance boundaries provided by ATTOM Data Solutions and are for reference only. Contact the school directly to verify enrollment eligibility.
Price & Sales History for 512 Wellington Pl
Date
Details
Price
Change
Source
7/07/2026
Sold
$728,550
-1.54%
MLS
4/15/2026
Listed
$739,950
—
MLS
Disclaimer: Historical sales information is derived from public records provided by the county offices. Information is not guaranteed and should be independently verified.
512 Wellington Place, Sedro Woolley, WA 98284 (MLS# 2506739) is a Single Family property that was sold at $728,550 on July 07, 2026. Want to learn more about 512 Wellington Place? Do you have questions about finding other Single Family real estate for sale in Sedro Woolley? You can browse all Sedro Woolley real estate or contact a Coldwell Banker agent to request more information.