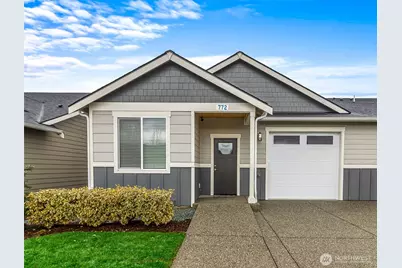
This is a carousel with tiles that activate property listing cards. Use the previous and next buttons to navigate.
1/1
$535,000
This is a carousel with tiles that activate property listing cards. Use the previous and next buttons to navigate.
1/1
Property Description
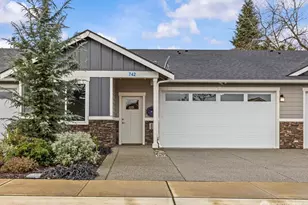
Welcome to Brickyard Park, a vibrant newer 55+ community designed for comfort and easy living. (16 homes can be purchased by under 55 year olds and the park is currently at 3 right now.) This beautifully single-story townhome offers 3 bedrooms and 1.75 bathrooms and amenities throughout. Step into the inviting vaulted great room, complete with a cozy gas fireplace-perfect for relaxing or entertaining. The kitchen is both stylish and functional, with dark wood cabinetry, quartz countertops, a gas range, dishwasher, and range hood. The spacious primary suite features a vaulted ceiling, walk-in closet, and an ensuite bath with quartz counters. You'll also enjoy luxury vinyl plank flooring, carpet, tile bathroom floors, and comfort-height toilets for added convenience. Ductless mini-splits throughout the home offer A/C to keep you cool during the summers. All appliances stay with the home. Built with comfort in mind, the garage and interior walls are insulated for sound. The home includes a single-car garage and a covered rear patio with a gas hookup-ideal for outdoor gatherings. Enjoy low-maintenance living with the HOA handling yard care, irrigation, and fencing (owned and maintained by HOA). Community amenities are fantastic, including a clubhouse for gatherings and events, nearly one-acre park with a walking trail, pickleball court, horseshoe pits, and bocce ball. This is easy, modern living in a welcoming community, don't miss your opportunity to call Brickyard Park home.
Full Property Details
Full Property Details for 772 Parkland Loop
General
- Sold For: $535,000
- HOA FEE: $200/month
- Taxes: $4,208 (2025)
- Status: Closed
- Type: Townhouse
- Source: NWMLS
- MLS ID: 2495315
- Added to Site: 194 day(s) ago
Interior
- Interior Features: Bath Off Primary, Dbl Pane/Storm Window, Dining Room, Fireplace, Sprinkler System, Vaulted Ceiling(s), Walk-In Closet(s), Water Heater
- Fireplace: Yes
- Number of Fireplaces: 1
- Fireplace(s): Gas
- Appliances: Dishwasher(s), Dryer(s), Garbage Disposal, Microwave(s), Refrigerator(s), Stove(s)/Range(s), Washer(s)
- Flooring: Ceramic Tile, Vinyl Plank, Carpet
Rooms
Bathrooms
- Total Bathrooms: 2
- Full Bathrooms: 1
- 3/4 Bathrooms: 1
- Main Floor Baths: 2
- Main - 3/4 Baths: 1
Bedrooms
- Total Bedrooms: 3
- Bedrooms Main: 3
Additional Information
- Amenities: Cable TV, Fenced-Partially, Gas Available, High Speed Internet, Sprinkler System
- Security/Safety: Partially Fenced
Parking
- Garage: Yes
- Attached garage: Yes
- Covered Spaces: 1
- Uncovered Spaces: 1
- Parking Features: Attached Garage
Location
- Area: 830 - Sedro Woolley
- County: Skagit
- Subdivision: Sedro Woolley
- Building Name: Brickyard Park
- Driving Directions: I-5 Exit 232 Cook Road. E on Cook Road to Sedro Woolley take the two round abouts onto E Moore Rd/Hwy 20 E. E on Hwy 20 to Fruitdale Rd. L on Fruitdale. L on McGarigle Rd. L on Parkland Lp then L.
- Direction Faces: Southeast
School Information
- High School District: Sedro Woolley
- Elementary School: Buyer To Verify
- Middle School: Buyer To Verify
- High School: Buyer To Verify
Community
- Association: Yes
- Assoc. Fees Include: Common Area Maintenance, Lawn Service
Heating & Cooling
- Air Conditioning: Yes
- Cooling Type: Ductless
- Heating Type: Ductless
- Water Heater: Gas - Electric Hybrid - Tank
Utilities
- Sewer: Sewer Connected
- Water: Public
Structural Information
- Structure Type: Townhouse
- Builder: BYK
- Exterior Const.: Cement/Concrete, Cement Planked, Wood Products
- Basement Desc.: None
- Foundation: Poured Concrete
- Roof: Composition
- Entry Location: Main
- Square Feet: 1,543
- Finished Total: 1,543 Sq. Ft.
- Year Built: 2023
- Property Condition: Very Good
Lot Features
- Property View: Mountains, Territorial
- Lot Size (Acres): 0.0884
- Lot Size (Sq. Ft.): 3,851
- Lot Size Source: Realist
- Lot Dimensions: 110 x 35
- Topography: Level
- Lot Features: Curbs, Paved, Sidewalk
- Trees/Vegetation: Garden Space
Financial Considerations
- Association Fee: $200
- Assoc Fee Freq.: Monthly
- Tax Amount: $4,208
- Tax Year: 2025
- Terms: Cash, Conventional, FHA, VA Loan
Disclosures and Reports
- Special Conditions: None
- Inclusions: Dishwasher(s), Dryer(s), Garbage Disposal, Microwave(s), Refrigerator(s), Stove(s)/Range(s), Washer(s)
- Property ID: P136710
- Lot Number: 22
Listed by David Irish | Team Calimlim Real Estate | (206) 504-6052
Sold by Michelle Crawford | The Preview Group
Get Pre-Approved Today
Schools
Schools serving 772 Parkland Loop
School District:Sedro-Woolley School District
| Name | Grades | Distance |
|---|---|---|
Evergreen Elementary School, Sedro-Woolley, WA 1007 McGarigle Road, Sedro-Woolley, WA 98284 | K-6 | 0.3 mi |
Cascade Middle School, Sedro-Woolley, WA 905 McGarigle Road, Sedro-Woolley, WA 98284 | 7-8 | 0.5 mi |
Sedro Woolley Senior High School 1235 3rd Street, Sedro-Woolley, WA 98284 | 9-12 | 1.5 mi |
Disclaimer:
School attendance boundaries provided by ATTOM Data Solutions and are for reference only. Contact the school directly to verify enrollment eligibility.
Price & Sales History for 772 Parkland Loop
Date
Details
Price
Change
Source
9/22/2026
Sold
$535,000
-2.73%
MLS
3/26/2026
Listed
$550,000
—
MLS
Disclaimer: Historical sales information is derived from public records provided by the county offices. Information is not guaranteed and should be independently verified.
772 Parkland Loop, Sedro Woolley, WA 98284 (MLS# 2495315) is a Townhouse property that was sold at $535,000 on September 22, 2026. Want to learn more about 772 Parkland Loop? Do you have questions about finding other Townhouse real estate for sale in Sedro Woolley? You can browse all Sedro Woolley real estate or contact a Coldwell Banker agent to request more information.