This is a carousel with tiles that activate property listing cards. Use the previous and next buttons to navigate.
1/1
$1,150,000
This is a carousel with tiles that activate property listing cards. Use the previous and next buttons to navigate.
1/1
Property Description
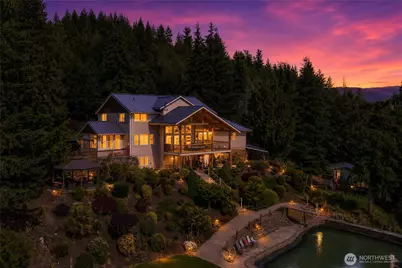
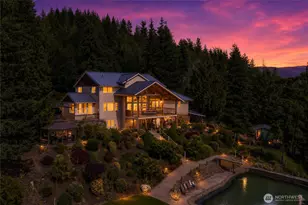
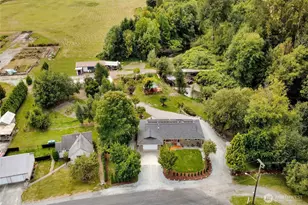
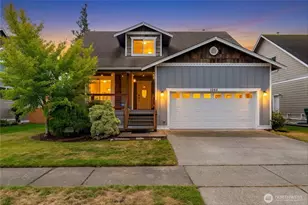
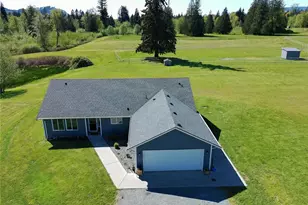
Outstanding 4,636 Sq. Ft. home NW contemporary siting on 5+ acres loaded with quality construction and unique design features. The high vaulted ceilings entrance welcome you to a breathtaking view to the valley mountains, mature landscaping and river all from the trek decks balcony. Home has 3 levels, main level with open kitchen concept walnut cabinetry, granite counter tops, SS appliances, island breakfast bar, double French door pantry, plus formal dining room. Huge main primary suite with jetted tub & separated view deck & large hot tub. Second floor has 3 large bedrooms with full bathroom and loft area. The daylight finished basement feature large room that can be used media room, game room, workout or any hobby. Enjoy the espresso bar with a full bathroom, gym and a full bedroom. Access to the back yard from basement to the extensive back yard with gorgeous landscaping with entertainment areas and the gazebo. A considerable area of back yard is fully fenced. Front porch was recently remodeled with stone finishings. No HOA. Metal roof. Too many features to describe, this is a must See! **SELLER FINANCING AVAILABLE WITH ACCEPTABLE TERMS**
Full Property Details
Full Property Details for 8008 My Way
General
- Sold For: $1,150,000
- Taxes: $10,867 (2026)
- Status: Closed
- Type: Single Family
- Source: NWMLS
- MLS ID: 2544044
- Added to Site: 106 day(s) ago
Interior
- Interior Features: Bath Off Primary, Ceiling Fan(s), Dbl Pane/Storm Window, Dining Room, French Doors, Vaulted Ceiling(s), Walk-In Closet(s)
- Fireplace(s): Electric
- Appliances: Dishwasher(s), Double Oven, Dryer(s), Microwave(s), Refrigerator(s), Stove(s)/Range(s), Washer(s)
- Flooring: Bamboo/Cork, Engineered Hardwood, Vinyl Plank, Carpet
Rooms
Bathrooms
- Total Bathrooms: 5
- Full Bathrooms: 3
- Half Bathrooms: 2
- Upper - Full Baths: 1
- Main Floor Baths: 3
- Main - 1/2 Baths: 1
- Lower - 1/2 Baths: 1
Bedrooms
- Total Bedrooms: 5
- Bedrooms Upper: 3
- Bedrooms Lower: 1
- Bedrooms Main: 1
Additional Information
- Amenities: Fenced-Fully, Outbuildings, Patio, RV Parking
- Pool: Yes
- Pool Description: In-Ground
- Security/Safety: Fully Fenced
Parking
- Garage: Yes
- Attached garage: Yes
- Carports: Yes
- Covered Spaces: 3
- Parking Features: Detached Carport, Driveway, Attached Garage, RV Parking
Location
- Area: 830 - Sedro Woolley
- County: Skagit
- Subdivision: Sedro Woolley
- Driving Directions: From I-5 take the Cook Rd exit east. Go through two round abouts and continue east on Hwy 20 for approx. 3 miles. Left on Bacus, take first right, which is My Way to the end of the road, house on right
School Information
- High School District: Sedro Woolley
Heating & Cooling
- Air Conditioning: Yes
- Cooling Type: 90%+ High Efficiency, Heat Pump
- Heating Type: 90%+ High Efficiency, Forced Air
Utilities
- Sewer: Septic Tank
- Water: Community
Structural Information
- Structure Type: House
- Exterior Const.: Stone, Wood, Wood Products
- Basement Desc.: Daylight, Finished
- Foundation: Poured Concrete
- Roof: Composition, Metal
- Entry Location: Main
- Square Feet: 4,636
- Finished Total: 4,636 Sq. Ft.
- Year Built: 2006
- Property Condition: Very Good
Lot Features
- Property View: Mountains, Territorial
- Lot Size (Acres): 5.01
- Lot Size (Sq. Ft.): 218,236
- Lot Size Source: Realist
- Topography: Partial Slope, Sloped
- Lot Features: Dead End Street, Paved, Secluded
- Trees/Vegetation: Wooded
Financial Considerations
- Tax Amount: $10,867
- Tax Year: 2026
- Terms: Cash, Conventional
Disclosures and Reports
- Special Conditions: None
- Inclusions: Dishwasher(s), Double Oven, Dryer(s), Microwave(s), Refrigerator(s), Stove(s)/Range(s), Washer(s)
- Property ID: P123006
Listed by Luis Herrera | RE/MAX Whatcom County, Inc. | (360) 647-1313
Sold by Alejandro Hurtado | Keller Williams Western Realty
Get Pre-Approved Today
Schools
Schools serving 8008 My Way
School District:Sedro-Woolley School District
| Name | Grades | Distance |
|---|---|---|
Evergreen Elementary School, Sedro-Woolley, WA 1007 McGarigle Road, Sedro-Woolley, WA 98284 | K-6 | 4.4 mi |
Cascade Middle School, Sedro-Woolley, WA 905 McGarigle Road, Sedro-Woolley, WA 98284 | 7-8 | 4.6 mi |
Sedro Woolley Senior High School 1235 3rd Street, Sedro-Woolley, WA 98284 | 9-12 | 5.4 mi |
Disclaimer:
School attendance boundaries provided by ATTOM Data Solutions and are for reference only. Contact the school directly to verify enrollment eligibility.
Price & Sales History for 8008 My Way
Date
Details
Price
Change
Source
9/30/2026
Sold
$1,150,000
-6.5%
MLS
8/18/2026
Price Reduced
$1,230,000
-5.02%
MLS
6/22/2026
Listed
$1,295,000
—
MLS
Disclaimer: Historical sales information is derived from public records provided by the county offices. Information is not guaranteed and should be independently verified.
8008 My Way, Sedro Woolley, WA 98284 (MLS# 2544044) is a Single Family property that was sold at $1,150,000 on September 30, 2026. Want to learn more about 8008 My Way? Do you have questions about finding other Single Family real estate for sale in Sedro Woolley? You can browse all Sedro Woolley real estate or contact a Coldwell Banker agent to request more information.