This is a carousel with tiles that activate property listing cards. Use the previous and next buttons to navigate.
1/40
$725,000
This is a carousel with tiles that activate property listing cards. Use the previous and next buttons to navigate.
1/40
Property Description
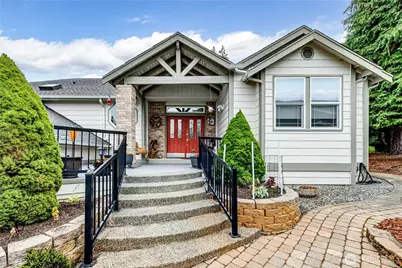
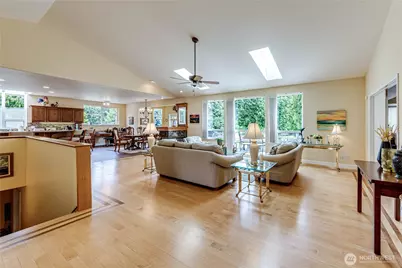
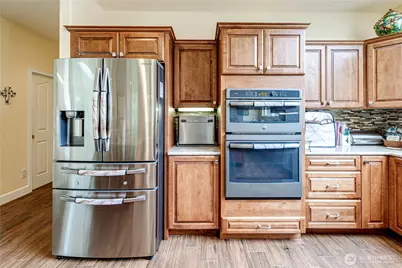
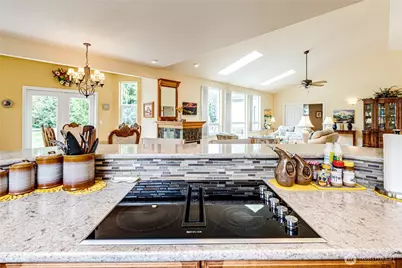
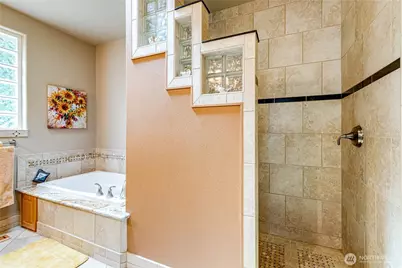
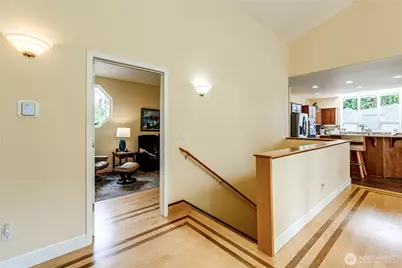
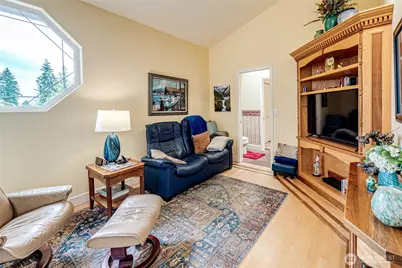
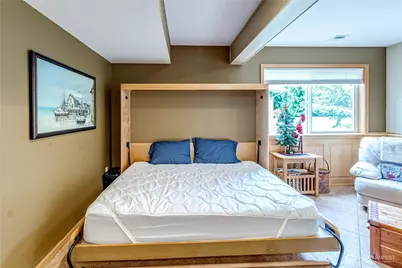
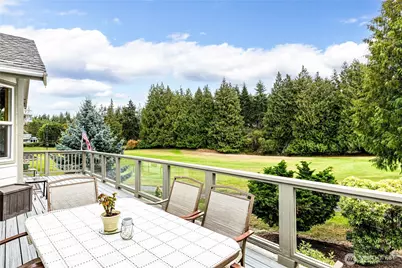
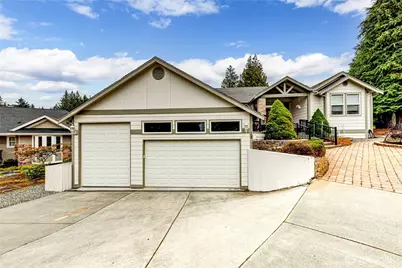
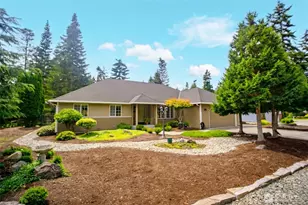
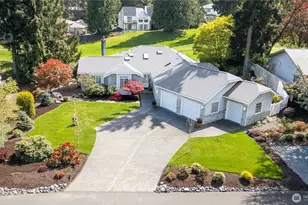
Impeccable One Owner Custom Home in Sunland. The grand entrance off drive offers a Covered Front porch w/swing, elegant entry into this 3,165 SQ FT jewel with White Maple Flooring, 2 Primary Bedrooms, 1st w/Full bath, 2nd has double sinks, walk in closet, tile walk in shower, jetted tub, water closet & access to deck, Plus Nice bonus guest room or office w/access to half bath, Open living design w/floor to ceiling windows, freestanding Firebox w/150 gallon propane tank, Newer Bosch HVAC/Furnace system, Opulent kitchen, quartz counters, huge island, pantry, utility w/storage, 3 Large Garden windows over sink, built in desk & office space, dining, French Doors onto beautiful deck overlooking the 13th Green of Sunland Golf Course. Lower level guest quarters include Murphy Bed, Full Bath, living area, built in office space, Cedar Closet/storage & sliding doors to patio. Stair wall is reinforced for chair lift. Enormous 3 Car Garage, w/ 1 Tall RV/Boat bay door, plus extra roll up door for your Golf Cart or ATV, storage & BIG walk in crawl space, maintenance room. Sunland Clubhouse, Pool, community activities, Golf Course, tennis, pickleball, Beach Cabana, Lavender Fields & Festival, Dungeness National Wildlife Refuge & Lighthouse, Discovery Trails, & Shopping are All close by!
Full Property Details
Full Property Details for 105 14th Ct
General
- Price: $725,000
- HOA FEE: $54/month
- Taxes: $6,763 (2026)
- Status: Active
- Type: Single Family
- Source: NWMLS
- MLS ID: 2556134
- Updated: 10/10/2026
- Added to Site: 96 day(s) ago
Interior
- Interior Features: Second Primary Bedroom, Ceiling Fan(s), Dining Room, Fireplace, French Doors, Jetted Tub, Skylight(s), Walk-In Closet(s), Water Heater
- Fireplace: Yes
- Number of Fireplaces: 1
- Fireplace(s): Gas
- Appliances: Dishwasher(s), Dryer(s), Refrigerator(s), Stove(s)/Range(s), Washer(s)
- Flooring: Ceramic Tile, Hardwood, Laminate, Carpet
Rooms
Bathrooms
- Total Bathrooms: 4
- Full Bathrooms: 3
- Half Bathrooms: 1
- Main Floor Baths: 3
- Main - 1/2 Baths: 1
- Lower - Full Baths: 1
Bedrooms
- Total Bedrooms: 3
- Bedrooms Main: 3
Additional Information
- Amenities: Deck, Propane, RV Parking
Parking
- Garage: Yes
- Attached garage: Yes
- Covered Spaces: 3
- Uncovered Spaces: 3
- Parking Features: Attached Garage, RV Parking
Location
- Area: 913 - Northeast Sequim
- County: Clallam
- Subdivision: Sequim
- Building Name: Sunland Div #8
- Driving Directions: HWY 101 to N Sequim Ave to E on Woodcock, S on Cassalary, E on Hurricane Ridge to 14th CT
- Direction Faces: West
School Information
- High School District: Sequim
- Elementary School: Buyer To Verify
- Middle School: Buyer To Verify
- High School: Buyer To Verify
Community
- Association: Yes
- Assoc. Fees Include: See Remarks, Sewer, Water
Heating & Cooling
- Air Conditioning: Yes
- Cooling Type: Heat Pump
- Heating Type: Heat Pump
- Water Heater: Elec
Utilities
- Sewer: Sewer Connected
- Water: Community
Structural Information
- Structure Type: House
- Exterior Const.: Wood Products
- Basement Desc.: Finished
- Roof: Composition
- Entry Location: Main
- Square Feet: 3,165
- Finished Total: 3,165 Sq. Ft.
- Year Built: 1997
Lot Features
- Lot Size (Acres): 0.2372
- Lot Size (Sq. Ft.): 10,332
- Lot Size Source: Records
Financial Considerations
- Association Fee: $54
- Assoc Fee Freq.: Monthly
- Tax Amount: $6,763
- Tax Year: 2026
- Terms: Cash, Conventional
Disclosures and Reports
- Special Conditions: None
- Inclusions: Dishwasher(s), Dryer(s), Refrigerator(s), Stove(s)/Range(s), Washer(s)
- Property ID: 330085600820000
- Lot Number: 43
Listed by Renata Churchill | Bcr Llc | (206) 886-3986
Get Pre-Approved Today
Get a Great Insurance Rate
Schools
Schools serving 105 14th Ct
School District:Sequim School District
| Name | Grades | Distance |
|---|---|---|
Helen Haller Elementary School 350 West Fir Street, Sequim, WA 98382 | K-5 | 2.3 mi |
Sequim Middle School 301 West Hendrickson Road, Sequim, WA 98382 | 6-8 | 2.2 mi |
Sequim Senior High School 601 North Sequim Avenue, Sequim, WA 98382 | 9-12 | 2.3 mi |
Disclaimer:
School attendance boundaries provided by ATTOM Data Solutions and are for reference only. Contact the school directly to verify enrollment eligibility.
Price & Sales History for 105 14th Ct
Date
Details
Price
Change
Source
9/27/2026
Price Reduced
$725,000
-3.33%
MLS
9/01/2026
Price Reduced
$750,000
-6.13%
MLS
7/30/2026
Price Reduced
$799,000
-3.97%
MLS
7/17/2026
Listed
$832,000
—
MLS
Disclaimer: Historical sales information is derived from public records provided by the county offices. Information is not guaranteed and should be independently verified.
Tax History
Tax History for 105 14th Ct
Year
Property Taxes
Change
Tax Assessment
Change
2025
$5,848
9%
$778,220
5%
2024
$5,381
—
$742,156
-22%
2024
$5,381
23%
$954,707
79%
2021
$4,376
-18%
$533,496
-23%
2023
$5,347
22%
$697,221
47%
2021
$4,376
—
$474,220
7%
2018
$4,397
120%
$441,548
29%
2017
$2,003
-36%
$341,702
-1%
2012
$3,138
—
$344,020
—
Disclaimer: Historical tax information is derived from public records provided by the county offices. Information is not guaranteed and should be independently verified.
Estimate the Cost
Estimate the Cost for 105 14th Ct
105 14th Court, Sequim, WA 98382 (MLS# 2556134) is a Single Family property with 3 bedrooms, 3 full bathrooms and 1 partial bathroom. 105 14th Court is currently listed for $725,000 and was received on July 17, 2026. Want to learn more about 105 14th Court? Do you have questions about finding other Single Family real estate for sale in Sequim? You can browse all Sequim real estate or contact a Coldwell Banker agent to request more information.