This is a carousel with tiles that activate property listing cards. Use the previous and next buttons to navigate.
1/40
$674,950
This is a carousel with tiles that activate property listing cards. Use the previous and next buttons to navigate.
1/40
Property Description
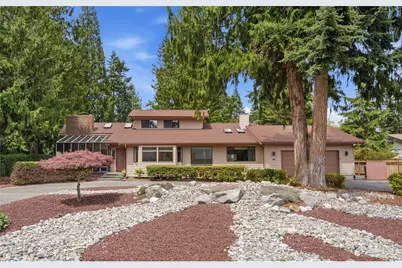
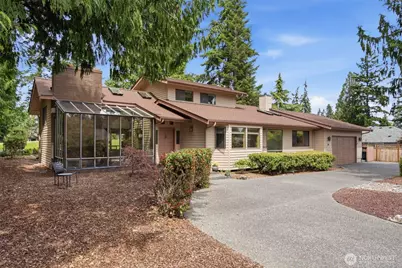
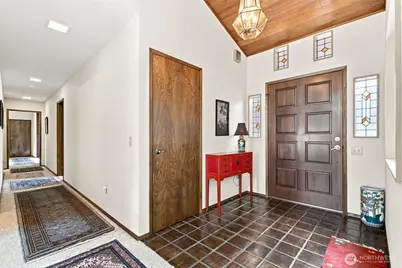
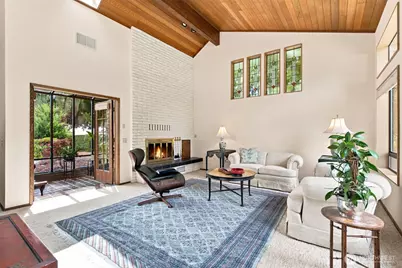
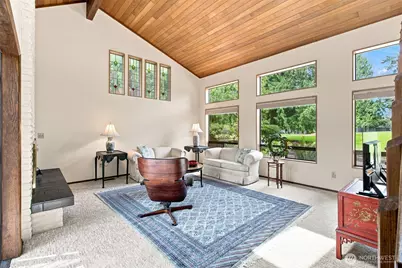
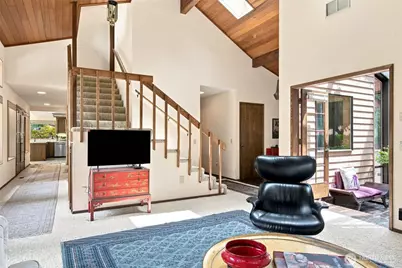
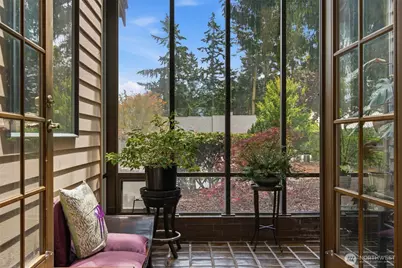
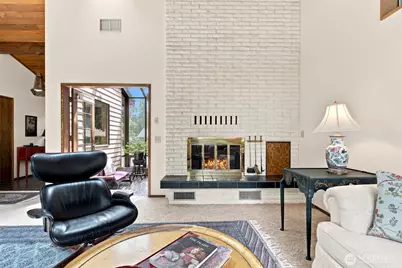
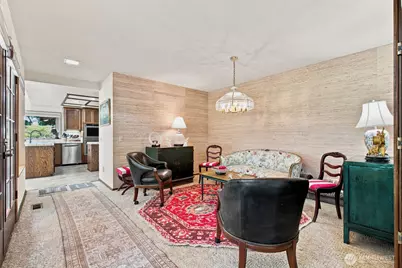
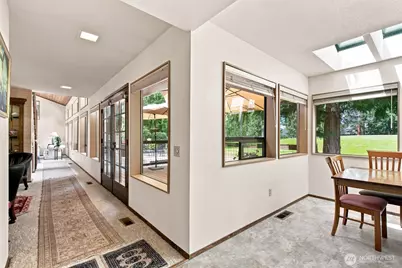
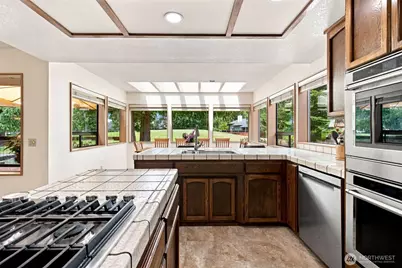
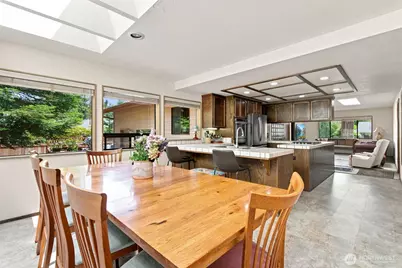
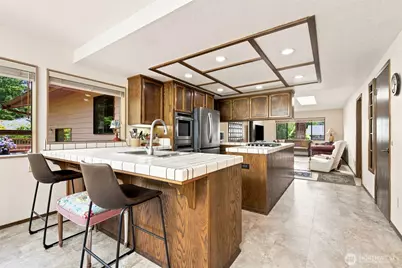
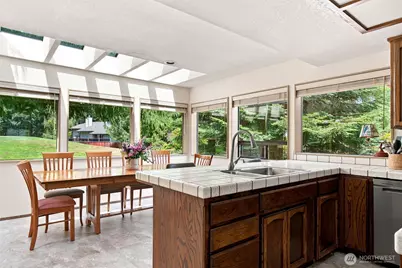
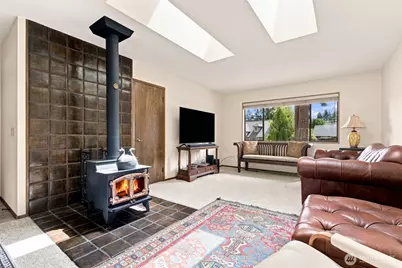
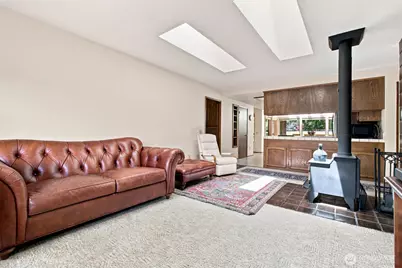
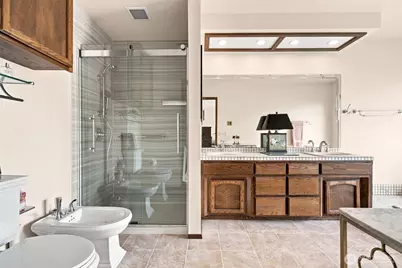
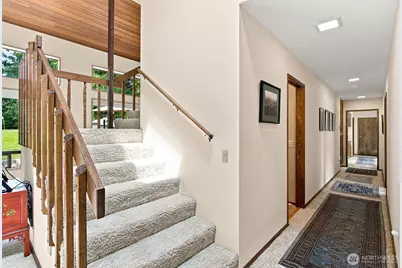
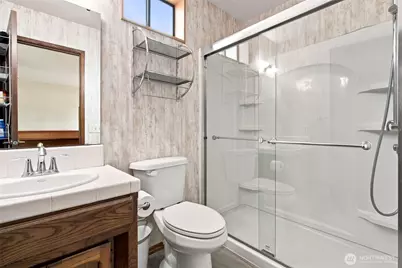
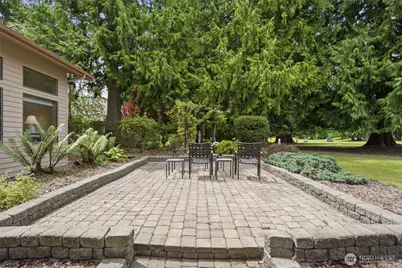
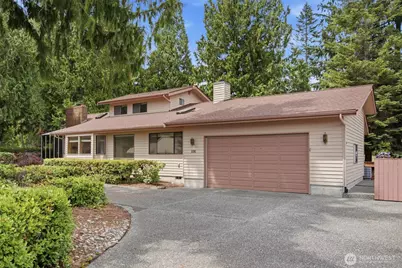
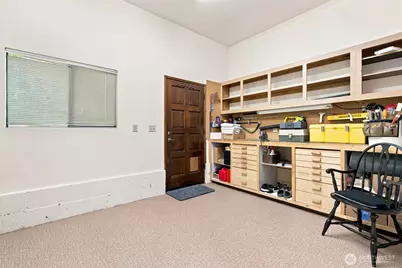
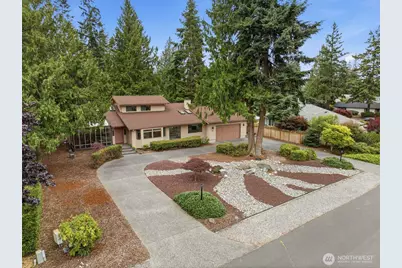
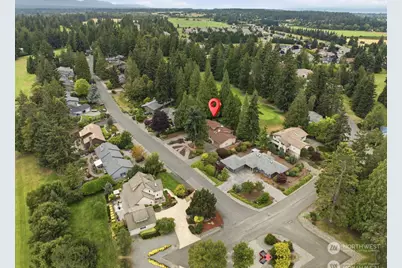
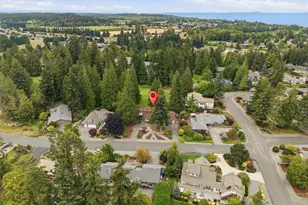
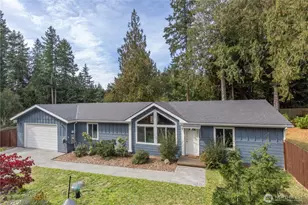
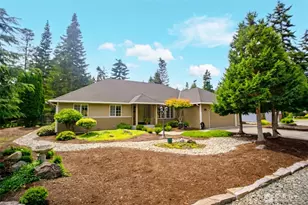
Nestled on a quiet cul-de-sac overlooking the 10th green in Sunland, this exceptional custom home blends timeless Mid-Century Modern influences with quality craftsmanship, creating a residence that feels both serene and inviting. Designed to embrace its peaceful surroundings, the home features soaring vaulted cedar ceilings and expansive walls of windows that fill the interior with light while framing front-row views of the ever-changing beauty of the fairway. The thoughtfully designed floor plan features a main-level primary suite with remodeled shower and an upstairs ensuite retreat, great for guests or multigenerational living. Entertain in the formal dining room, relax by the fireplace beneath soaring vaulted ceilings, unwind in the sunroom, or gather in the inviting sitting room warmed by a cozy wood stove just off the kitchen. The kitchen features new upgraded stainless steel appliances, including a refrigerator, double ovens, dishwasher, and instant hot water tap. French doors open to a refinished deck and private patio bordering the golf course. The freshly painted garage offers abundant storage plus a workshop or gym area complimented by generous driveway parking. Recent updates include a newer roof, furnace, heat pump, ductwork, interior, exterior paint, hot water tank, and more. A short stroll at the back of street leads directly to the clubhouse, tennis/pickleball courts, pool; the community also offers private beach access, secure RV parking.
Full Property Details
Full Property Details for 106 Fairway Pl
General
- Price: $674,950
- HOA FEE: $33/month
- HOA FEE FREQ.: Annually
- Taxes: $4,493 (2026)
- Status: Active
- Type: Single Family
- Source: NWMLS
- MLS ID: 2559827
- Updated: 7/27/2026
- Added to Site: 31 day(s) ago
Interior
- Interior Features: Second Primary Bedroom, Bath Off Primary, Built-In Vacuum, Dbl Pane/Storm Window, Fireplace, Solarium/Atrium, Vaulted Ceiling(s), Walk-In Closet(s), Water Heater
- Fireplace: Yes
- Number of Fireplaces: 1
- Fireplace(s): Wood Burning
- Appliances: Dishwasher(s), Dryer(s), Microwave(s), Refrigerator(s), Stove(s)/Range(s), Washer(s)
- Flooring: Ceramic Tile, Vinyl, Carpet
Rooms
Bathrooms
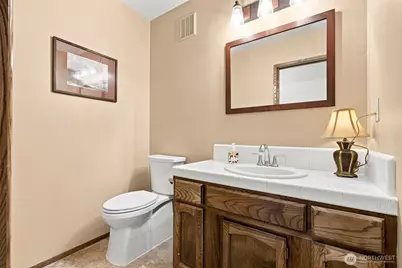
- Total Bathrooms: 3
- Full Bathrooms: 2
- Half Bathrooms: 1
- Upper - Full Baths: 1
- Main Floor Baths: 2
- Main - 1/2 Baths: 1
Bedrooms
- Total Bedrooms: 2
- Bedrooms Upper: 1
- Bedrooms Main: 1
Additional Information
- Amenities: Deck, High Speed Internet, Propane
Parking
- Garage: Yes
- Attached garage: Yes
- Covered Spaces: 2
- Parking Features: Driveway, Attached Garage, Off Street
Location
- Area: 913 - Northeast Sequim
- County: Clallam
- Subdivision: South Sunland
- Building Name: Sunland Division 10
- Driving Directions: Use GPS. Sequim Ave to Taylor Blvd, right onto Taylor Blvd, left on Fairway Dr then left on Fairway Pl to # 106.
- Direction Faces: South
School Information
- High School District: Sequim
Community
- Association: Yes
- Assoc. Fees Include: Common Area Maintenance
Heating & Cooling
- Air Conditioning: Yes
- Cooling Type: Forced Air, Heat Pump
- Heating Type: Forced Air, Heat Pump
- Water Heater: Electric
Utilities
- Sewer: Sewer Connected
- Water: Community
Structural Information
- Structure Type: House
- Exterior Const.: Wood Products
- Basement Desc.: None
- Foundation: Poured Concrete
- Roof: Composition
- Entry Location: Main
- Square Feet: 2,151
- Finished Total: 2,151 Sq. Ft.
- Year Built: 1982
Lot Features
- Property View: Golf Course, Territorial
- Lot Size (Acres): 0.2955
- Lot Size (Sq. Ft.): 12,873
- Lot Size Source: Assessor
- Topography: Level
- Lot Features: Paved
Financial Considerations
- Association Fee: $400
- Assoc Fee Freq.: Annually
- Tax Amount: $4,493
- Tax Year: 2026
- Terms: Cash, Conventional, VA Loan
Disclosures and Reports
- Special Conditions: None
- Inclusions: Dishwasher(s), Dryer(s), Microwave(s), Refrigerator(s), Stove(s)/Range(s), Washer(s)
- Property ID: 330085800200000
- Lot Number: Lot 2
Listed by Ashley Jones | Bcr Llc | (206) 886-3986
Get Pre-Approved Today
Get a Great Insurance Rate
Schools
Schools serving 106 Fairway Pl
School District:Sequim School District
| Name | Grades | Distance |
|---|---|---|
Helen Haller Elementary School 350 West Fir Street, Sequim, WA 98382 | K-5 | 2 mi |
Sequim Middle School 301 West Hendrickson Road, Sequim, WA 98382 | 6-8 | 2 mi |
Sequim Senior High School 601 North Sequim Avenue, Sequim, WA 98382 | 9-12 | 2 mi |
Disclaimer:
School attendance boundaries provided by ATTOM Data Solutions and are for reference only. Contact the school directly to verify enrollment eligibility.
Price & Sales History for 106 Fairway Pl
Date
Details
Price
Change
Source
7/24/2026
Listed
$674,950
3.84%
MLS
6/26/2023
Sold
$650,000
—
Public Record
Disclaimer: Historical sales information is derived from public records provided by the county offices. Information is not guaranteed and should be independently verified.
Tax History
Tax History for 106 Fairway Pl
Year
Property Taxes
Change
Tax Assessment
Change
2025
$4,219
7%
$516,987
-3%
2024
$3,954
—
$535,289
-21%
2024
$3,954
32%
$677,052
73%
2021
$2,997
-24%
$391,573
-24%
2023
$3,941
31%
$513,878
58%
2021
$2,997
9890%
$324,716
7%
2018
$30
-98%
$304,521
25%
2017
$1,407
-44%
$243,784
—
2012
$2,519
—
$244,996
—
Disclaimer: Historical tax information is derived from public records provided by the county offices. Information is not guaranteed and should be independently verified.
Estimate the Cost
Estimate the Cost for 106 Fairway Pl
106 Fairway Place, Sequim, WA 98382 (MLS# 2559827) is a Single Family property with 2 bedrooms, 2 full bathrooms and 1 partial bathroom. 106 Fairway Place is currently listed for $674,950 and was received on July 24, 2026. Want to learn more about 106 Fairway Place? Do you have questions about finding other Single Family real estate for sale in Sequim? You can browse all Sequim real estate or contact a Coldwell Banker agent to request more information.