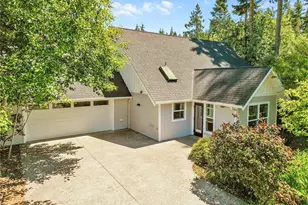
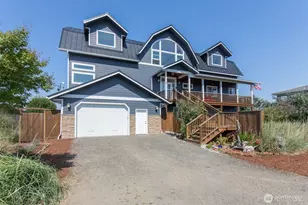
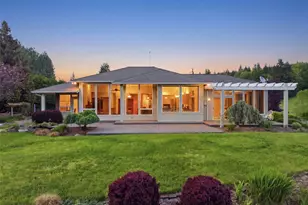
This is a carousel with tiles that activate property listing cards. Use the previous and next buttons to navigate.
1/1
$1,435,000
This is a carousel with tiles that activate property listing cards. Use the previous and next buttons to navigate.
1/1
Property Description
Designed with exceptional attention to detail, this beautifully appointed Hines constructed home blends luxury and functionality with indoor-outdoor living. With three bedrooms, three offices, and 2½ bathrooms in the main home and one bedroom and bath in the guest house this home is ideal for multigenerational living, hosting guests, working from home, or simply enjoying plenty of space for everyone. The chef's kitchen is a true showpiece, featuring a large island with bar seating, a 6-burner propane BlueStar range/oven, elegant soapstone and quartzite surfaces, and thoughtfully designed cabinetry with convenient drawers. A Miele wall oven, microwave, warming drawer, and beverage refrigerator complete this impressive culinary space. The spacious primary bedroom is filled with natural light, creating a warm and inviting retreat with the perfect space to relax and enjoy a good book. The primary bathroom features marble dual sinks, a custom-tiled shower, heated floors and a private, thoughtfully designed layout for added comfort and convenience. Upstairs bedrooms feature charming window seats, while 3' wide, 8' doors on the main level and solid-core doors throughout create a spacious feel. A hot water circulation system for added convenience. An electric vehicle charger adds modern functionality. Throughout the home, LED lighting and Solatubes provide an abundance of natural and energy-efficient light. Two bathrooms feature luxurious marble and heated flooring.
Full Property Details
Full Property Details for 144 Cougar Crest Rd
General
- Sold For: $1,435,000
- Taxes: $10,220 (2026)
- Status: Closed
- Type: Single Family
- Source: NWMLS
- MLS ID: 2568610
- Added to Site: 51 day(s) ago
Interior
- Interior Features: Bath Off Primary, Dining Room, Fireplace, French Doors, Pantry, Security System, Skylight(s), Vaulted Ceiling(s), Walk-In Closet(s), Wine/Beverage Refrigerator
- Fireplace: Yes
- Number of Fireplaces: 2
- Fireplace(s): Electric, Wood Burning
- Appliances: Dishwasher(s), Dryer(s), Microwave(s), Refrigerator(s), See Remarks, Stove(s)/Range(s), Washer(s)
- Flooring: Hardwood, Carpet
Rooms
Bathrooms
- Total Bathrooms: 4
- Full Bathrooms: 2
- 3/4 Bathrooms: 1
- Half Bathrooms: 1
- Upper - Full Baths: 1
- Upper - 3/4 Baths: 1
- Main Floor Baths: 2
- Main - 1/2 Baths: 1
Bedrooms
- Total Bedrooms: 3
- Bedrooms Upper: 2
- Bedrooms Main: 1
Additional Information
- Amenities: Deck, Electric Car Charging, Green House, Outbuildings, Outdoor Fireplace, Patio, Propane, RV Parking, Shop
- Security/Safety: Security System
Parking
- Garage: Yes
- Attached garage: Yes
- Covered Spaces: 4
- Parking Features: Attached Garage, Detached Garage, RV Parking
Location
- Area: 916 - Southeast Sequim
- County: Clallam
- Subdivision: Happy Valley
- Driving Directions: 101 East to Happy Valley road. South to right on Huffman Heights. Continue straight and it turns into Cougar Crest Road. Home is on the right- 144.
School Information
- High School District: Sequim
Heating & Cooling
- Air Conditioning: Yes
- Cooling Type: Heat Pump
- Heating Type: Heat Pump
Utilities
- Sewer: Septic Tank
- Water: Individual Well
Structural Information
- Architectural Style: Craftsman
- Structure Type: House
- Builder: Hines Construction
- Exterior Const.: Cement/Concrete
- Roof: Composition
- Entry Location: Main
- Square Feet: 4,057
- Finished Total: 3,697 Sq. Ft.
- Unfinished Total: 360 Sq. Ft.
- Year Built: 2014
- Property Condition: Very Good
Lot Features
- Property View: Territorial
- Lot Size (Acres): 4.95
- Lot Size (Sq. Ft.): 215,622
- Lot Size Source: County
- Lot Dimensions: 666 x 323 x 664 x 325
- Lot Features: Dead End Street
- Trees/Vegetation: Fruit Trees, Garden Space, Wooded
Financial Considerations
- Tax Amount: $10,220
- Tax Year: 2026
- Terms: Cash, Conventional, VA Loan
Disclosures and Reports
- Special Conditions: None
- Inclusions: Dishwasher(s), Dryer(s), Microwave(s), Refrigerator(s), See Remarks, Stove(s)/Range(s), Washer(s)
- Property ID: 33033210050
Listed by Nell Clausen | RE/MAX Prime | (360) 683-1500
Sold by Gina Rocha | Bcr Llc
Get Pre-Approved Today
Schools
Schools serving 144 Cougar Crest Rd
School District:Sequim School District
| Name | Grades | Distance |
|---|---|---|
Helen Haller Elementary School 350 West Fir Street, Sequim, WA 98382 | K-5 | 2.6 mi |
Sequim Middle School 301 West Hendrickson Road, Sequim, WA 98382 | 6-8 | 2.7 mi |
Sequim Senior High School 601 North Sequim Avenue, Sequim, WA 98382 | 9-12 | 2.5 mi |
Disclaimer:
School attendance boundaries provided by ATTOM Data Solutions and are for reference only. Contact the school directly to verify enrollment eligibility.
Price & Sales History for 144 Cougar Crest Rd
Date
Details
Price
Change
Source
10/09/2026
Sold
$1,435,000
-2.31%
MLS
8/20/2026
Listed
$1,469,000
—
MLS
Disclaimer: Historical sales information is derived from public records provided by the county offices. Information is not guaranteed and should be independently verified.
144 Cougar Crest Road, Sequim, WA 98382 (MLS# 2568610) is a Single Family property that was sold at $1,435,000 on October 09, 2026. Want to learn more about 144 Cougar Crest Road? Do you have questions about finding other Single Family real estate for sale in Sequim? You can browse all Sequim real estate or contact a Coldwell Banker agent to request more information.