This is a carousel with tiles that activate property listing cards. Use the previous and next buttons to navigate.
1/39
$797,900
This is a carousel with tiles that activate property listing cards. Use the previous and next buttons to navigate.
1/39
Property Description
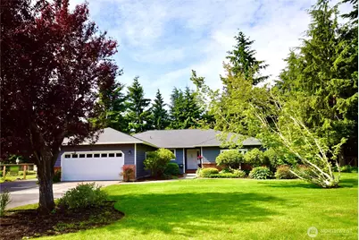
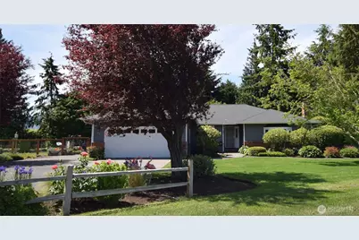
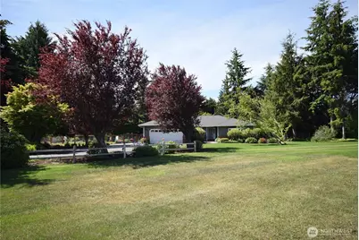
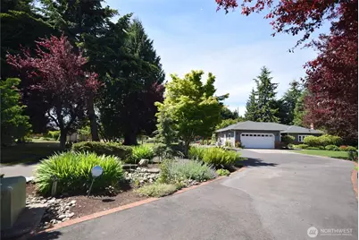
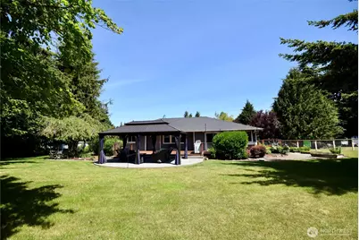
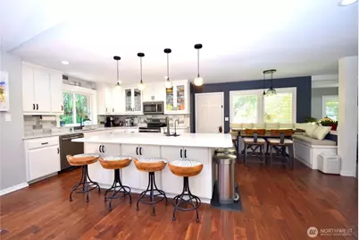
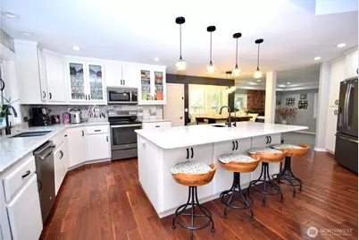
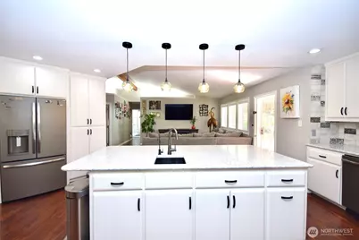
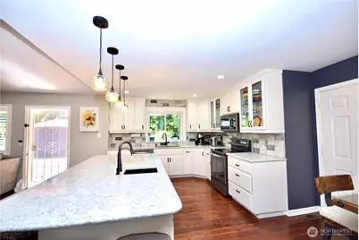
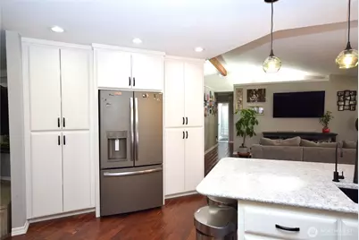
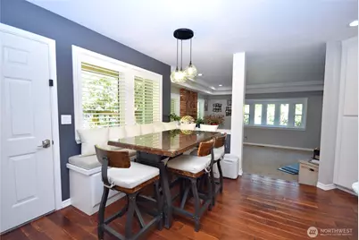
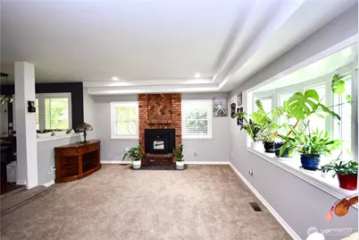
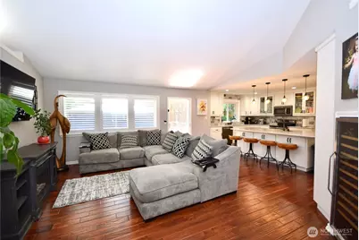
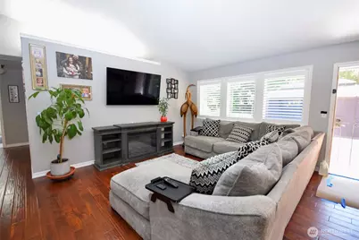
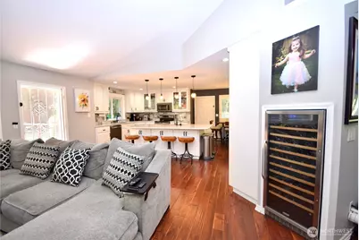
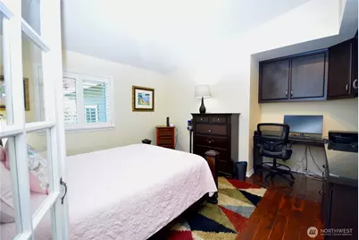
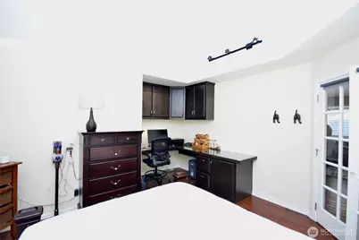
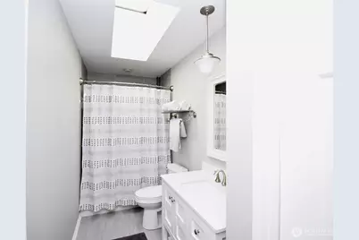
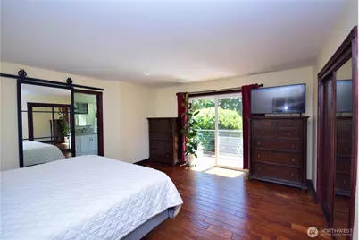
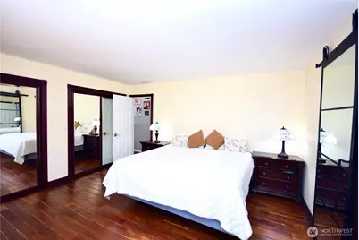
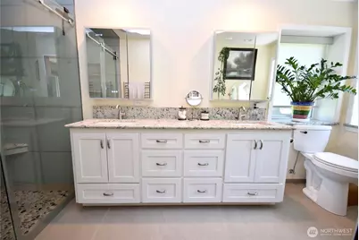
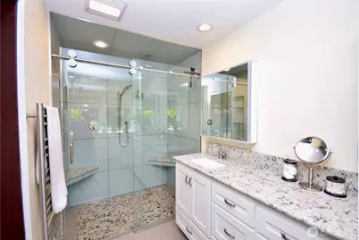
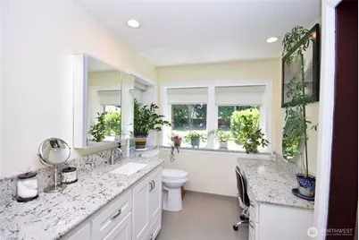
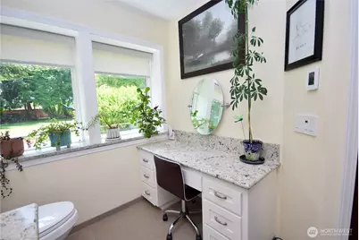
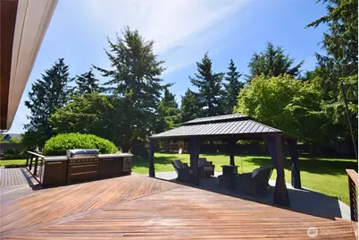
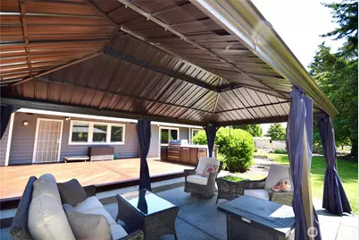
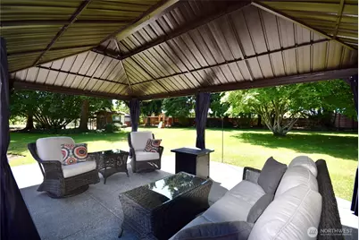
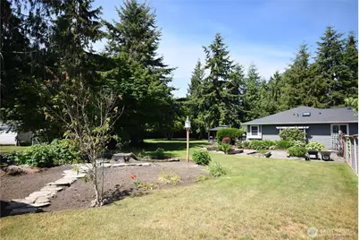
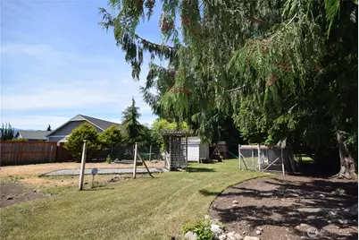
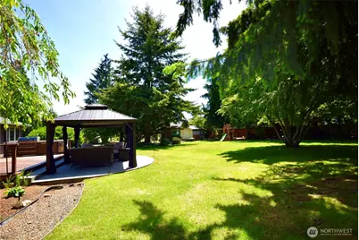
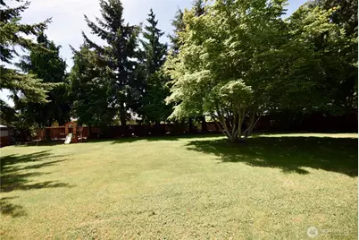
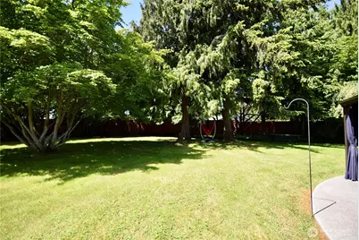
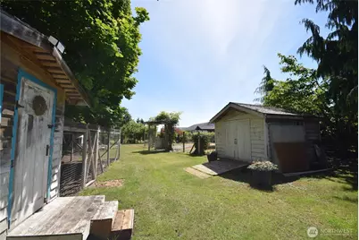
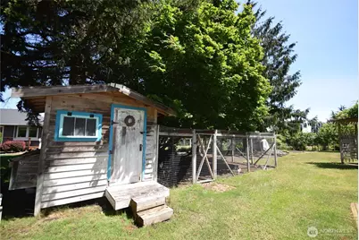
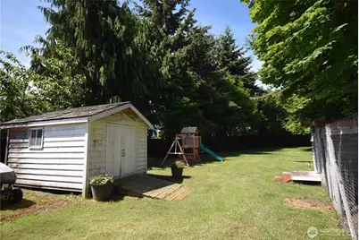
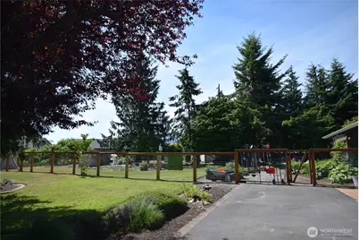
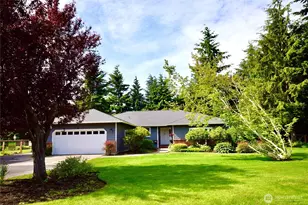
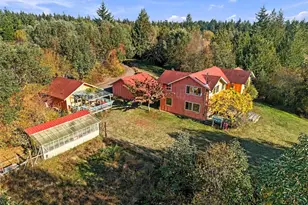
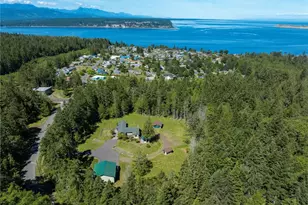
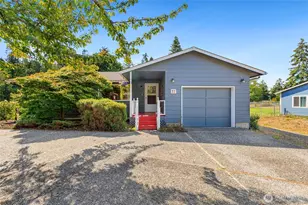
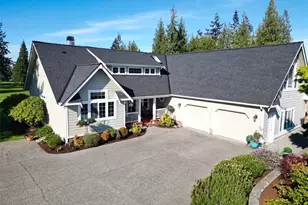
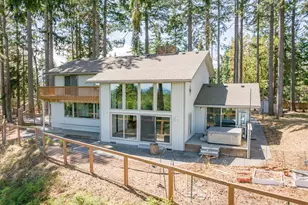
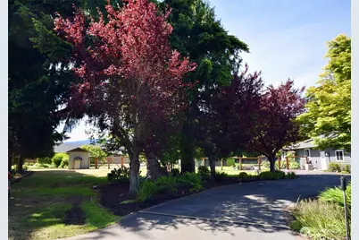
Experience the perfect blend of privacy, luxury, & outdoor living on this beautifully landscaped one-acre property surrounded by majestic mature evergreens. Designed for year-round enjoyment, the grounds offer expansive lawn areas, Tigerwood deck, a custom outdoor kitchen, and a charming gazebo, vibrant flower gardens, raised garden beds, gardening space, a chicken coop, RV parking, a play structure. Inside, this extensively remodeled home showcases over $300,000 in upgrades. The beautifully redesigned kitchen featuring premium finishes, reverse osmosis water filtration at the island sink, & custom banquette seating in the dining area. New recessed lighting, updated fixtures & energy-efficient LED lighting enhance the bright & inviting living spaces, while a new pellet stove adds warmth. Primary suite offers spectacular walk-in shower, dual vanities, heated tile floors, & heated towel rack. Additional improvements include a built-in office workspace in the first bedroom, all-new windows, shutters, & shades, a whole-house water softening system & a newer roof with LeafGuard gutters. Outdoor upgrades continue with premium fencing, an asphalt drive-around driveway & seamless deck access from the family room, primary bedroom, kitchen & side entrance. Every detail has been thoughtfully curated to create a move-in-ready property. A rare opportunity to own a meticulously updated home with resort-style amenities, abundant outdoor space, and unmatched tranquility.
Full Property Details
Full Property Details for 42 Ioka Rd
General
- Price: $797,900
- Taxes: $5,183 (2026)
- Status: Active
- Type: Single Family
- Source: NWMLS
- MLS ID: 2533341
- Updated: 7/8/2026
- Added to Site: 51 day(s) ago
Interior
- Interior Features: Bath Off Primary, Ceiling Fan(s), Fireplace, Skylight(s), Water Heater, Wine/Beverage Refrigerator
- Fireplace: Yes
- Number of Fireplaces: 1
- Fireplace(s): Wood Burning
- Appliances: Dishwasher(s), Dryer(s), Garbage Disposal, Microwave(s), Refrigerator(s), Stove(s)/Range(s), Washer(s)
- Flooring: Laminate
Rooms
Bathrooms
- Total Bathrooms: 2
- Full Bathrooms: 1
- 3/4 Bathrooms: 1
- Main Floor Baths: 2
- Main - 3/4 Baths: 1
Bedrooms
- Total Bedrooms: 3
- Bedrooms Main: 3
Additional Information
- Amenities: Cable TV, Deck, Dog Run, Fenced-Partially, High Speed Internet, Outbuildings, Patio, RV Parking, Sprinkler System
- Security/Safety: Partially Fenced
Parking
- Garage: Yes
- Attached garage: Yes
- Covered Spaces: 2
- Parking Features: Attached Garage, RV Parking
Location
- Area: 914 - North Central Sequim
- County: Clallam
- Subdivision: Sequim
- Driving Directions: Sequim Avenue north to Ioka.
School Information
- High School District: Sequim
- Elementary School: Buyer To Verify
- Middle School: Sequim Mid
- High School: Sequim Snr High
Community
- Assoc. Fees Include: Water
Heating & Cooling
- Air Conditioning: Yes
- Cooling Type: Forced Air, Heat Pump
- Heating Type: Forced Air, Heat Pump
- Water Heater: electric
Utilities
- Sewer: Septic Tank
- Water: Community
Structural Information
- Architectural Style: Traditional
- Structure Type: House
- Exterior Const.: Cement Planked
- Basement Desc.: None
- Roof: Composition
- Entry Location: Main
- Square Feet: 1,924
- Finished Total: 1,924 Sq. Ft.
- Year Built: 1990
Lot Features
- Property View: Territorial
- Lot Size (Acres): 1.11
- Lot Size (Sq. Ft.): 48,352
- Lot Size Source: public
- Lot Dimensions: 227 x 219
- Topography: Level
- Trees/Vegetation: Garden Space, Wooded
Financial Considerations
- Tax Amount: $5,183
- Tax Year: 2026
- Terms: Cash, Conventional, VA Loan
Disclosures and Reports
- Special Conditions: None
- Inclusions: Dishwasher(s), Dryer(s), Garbage Disposal, Microwave(s), Refrigerator(s), Stove(s)/Range(s), Washer(s)
- Property ID: 330172290200000
Listed by Claire Hathaway | Bcr Llc | (206) 886-3986
Get Pre-Approved Today
Get a Great Insurance Rate
Schools
Schools serving 42 Ioka Rd
School District:Sequim School District
| Name | Grades | Distance |
|---|---|---|
Helen Haller Elementary School 350 West Fir Street, Sequim, WA 98382 | K-5 | 1 mi |
Sequim Middle School 301 West Hendrickson Road, Sequim, WA 98382 | 6-8 | 1 mi |
Sequim Senior High School 601 North Sequim Avenue, Sequim, WA 98382 | 9-12 | 1 mi |
Disclaimer:
School attendance boundaries provided by ATTOM Data Solutions and are for reference only. Contact the school directly to verify enrollment eligibility.
Price & Sales History for 42 Ioka Rd
Date
Details
Price
Change
Source
7/08/2026
Price Reduced
$797,900
-3.28%
MLS
6/01/2026
Listed
$824,950
31.99%
MLS
10/04/2021
Sold
$625,000
—
Public Record
Disclaimer: Historical sales information is derived from public records provided by the county offices. Information is not guaranteed and should be independently verified.
Tax History
Tax History for 42 Ioka Rd
Year
Property Taxes
Change
Tax Assessment
Change
2025
$4,723
13%
$597,597
—
2024
$4,176
—
$597,597
-17%
2024
$4,176
10%
$715,993
63%
2021
$3,795
-13%
$438,683
-23%
2023
$4,384
16%
$569,982
39%
2021
$3,795
8%
$411,274
17%
2018
$3,507
117%
$352,111
27%
2017
$1,618
-35%
$277,467
—
2012
$2,508
—
$277,475
—
Disclaimer: Historical tax information is derived from public records provided by the county offices. Information is not guaranteed and should be independently verified.
Estimate the Cost
Estimate the Cost for 42 Ioka Rd
42 Ioka Road, Sequim, WA 98382 (MLS# 2533341) is a Single Family property with 3 bedrooms, 1 full bathroom and 1 partial bathroom. 42 Ioka Road is currently listed for $797,900 and was received on June 01, 2026. Want to learn more about 42 Ioka Road? Do you have questions about finding other Single Family real estate for sale in Sequim? You can browse all Sequim real estate or contact a Coldwell Banker agent to request more information.