This is a carousel with tiles that activate property listing cards. Use the previous and next buttons to navigate.
1/1
$850,000
This is a carousel with tiles that activate property listing cards. Use the previous and next buttons to navigate.
1/1
Property Description
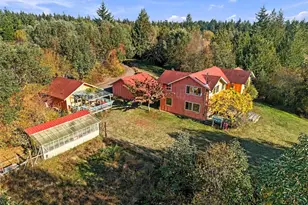
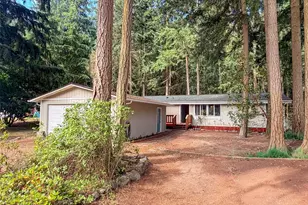
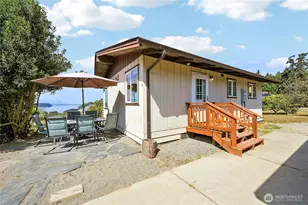
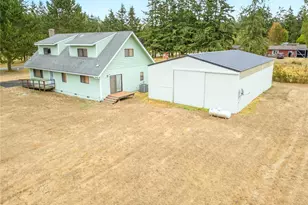
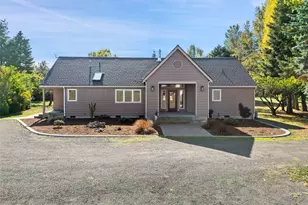
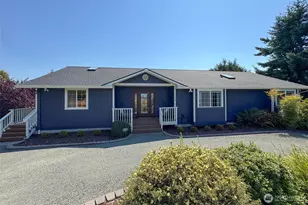
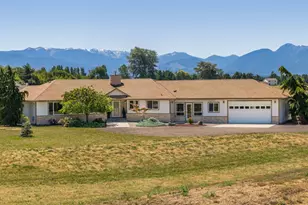
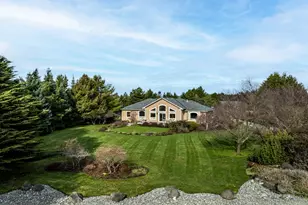
A rare blend of artistic architecture and modern luxury on this private 5 acre wooded sanctuary. Property includes a detached workshop with a studio apartment (approx 765 sq. ft) perfect for multi-generational living or guests. This striking octagon home has been masterfully updated featuring a fully remodeled gourmet kitchen designed for entertaining with high-end appliances, including stainless steel induction oven, granite countertops, porcelain tile flooring and beautiful custom cabinetry. The main living area enjoys serene views of a majestic variety of trees and flowering bushes with new decking for enjoying the wooded scenery. The primary bedroom includes a spa-inspired bathroom with opulent designer finishes including teak cabinetry, walnut porcelain tile flooring and stone shower. The peaceful retreat also includes a personal infrared sauna and deck overlooking the hot tub. The lower level (accessed by both stairs and and a stairway chair lift) is an inviting oasis featuring beautiful wood-paneled walls and charming wood burning stove perfect for cozy winter nights. Also features a private bedroom and bathroom, a dedicated office with custom built-in bookshelves and a large utility room with newer appliances. New tigerwood decking for enjoying the wooded scenery. Close to Discovery Trail and Robin Hill Park hiking areas. Plenty of room for animals, farming, bird watching and RV parking too.
Full Property Details
Full Property Details for 94 Raccoon Rd
General
- Sold For: $850,000
- Taxes: $6,473 (2026)
- Status: Closed
- Type: Single Family
- Source: NWMLS
- MLS ID: 2523123
- Added to Site: 113 day(s) ago
Interior
- Interior Features: Second Kitchen, Bath Off Primary, Ceiling Fan(s), Fireplace, Hot Tub/Spa, Security System, Walk-In Closet(s), Water Heater, Wine/Beverage Refrigerator
- Fireplace: Yes
- Number of Fireplaces: 1
- Fireplace(s): Wood Burning
- Appliances: Dishwasher(s), Dryer(s), Microwave(s), Refrigerator(s), Stove(s)/Range(s), Washer(s)
- Flooring: Engineered Hardwood, Carpet
Rooms
Bathrooms
- Total Bathrooms: 3
- 3/4 Bathrooms: 3
- Main Floor Baths: 2
- Main - 3/4 Baths: 2
- Lower - 3/4 Baths: 1
Bedrooms
- Total Bedrooms: 3
- Bedrooms Lower: 1
- Bedrooms Main: 2
Additional Information
- Amenities: Deck, Hot Tub/Spa, Outbuildings, Patio, RV Parking, Shop
- Spa: Yes
- Security/Safety: Security System
Parking
- Garage: Yes
- Attached garage: Yes
- Covered Spaces: 3
- Uncovered Spaces: 4
- Parking Features: Driveway, Attached Garage, Detached Garage, RV Parking
Location
- Area: 915 - Northwest Sequim
- County: Clallam
- Subdivision: Carlsborg
- Driving Directions: Hwy 101, north on Kitchen-Dick Rd, left on Raccoon Rd to house on right.
- Direction Faces: South
School Information
- High School District: Sequim
- Elementary School: Greywolf Elem
- Middle School: Sequim Mid
- High School: Sequim Snr High
Heating & Cooling
- Air Conditioning: Yes
- Cooling Type: Ductless
- Heating Type: Ductless, Radiant, Stove/Free Standing, Wall Furnace
- Water Heater: Electric
Utilities
- Sewer: Septic Tank
- Water: Individual Well
Structural Information
- Architectural Style: See Remarks
- Structure Type: House
- Exterior Const.: Wood
- Foundation: Slab
- Roof: Composition
- Entry Location: Main
- Square Feet: 2,403
- Finished Total: 2,403 Sq. Ft.
- Year Built: 1983
- Property Condition: Updated/Remodeled
Lot Features
- Property View: Territorial
- Lot Size (Acres): 5.01
- Lot Size (Sq. Ft.): 218,235
- Lot Size Source: assessor
- Lot Dimensions: 255 x 855
- Topography: Level, Partial Slope
- Lot Features: Dead End Street
- Trees/Vegetation: Fruit Trees, Garden Space, Wooded
Green Features
- Energy Efficient: Double Wall
Financial Considerations
- Tax Amount: $6,473
- Tax Year: 2026
- Terms: Cash, Conventional, FHA, VA Loan
Disclosures and Reports
- Special Conditions: None
- Inclusions: Dishwasher(s), Dryer(s), Microwave(s), Refrigerator(s), Stove(s)/Range(s), Washer(s)
- Property ID: 430162400400000
Listed by Susan Telliard | Susan Telliard RE Services | (360) 565-6348
Sold by Tiffeny Amundson | RE/MAX Prime
Get Pre-Approved Today
Schools
Schools serving 94 Raccoon Rd
School District:Sequim School District
| Name | Grades | Distance |
|---|---|---|
Greywolf Elementary School 171 Carlsborg Road, Sequim, WA 98382 | K-5 | 1.6 mi |
Sequim Middle School 301 West Hendrickson Road, Sequim, WA 98382 | 6-8 | 4.4 mi |
Sequim Senior High School 601 North Sequim Avenue, Sequim, WA 98382 | 9-12 | 4.6 mi |
Disclaimer:
School attendance boundaries provided by ATTOM Data Solutions and are for reference only. Contact the school directly to verify enrollment eligibility.
Price & Sales History for 94 Raccoon Rd
Date
Details
Price
Change
Source
9/01/2026
Sold
$850,000
—
MLS
7/07/2026
Price Reduced
$850,000
-5.45%
MLS
6/04/2026
Price Reduced
$899,000
-5.37%
MLS
5/26/2026
Price Reduced
$950,000
-2.56%
MLS
5/15/2026
Listed
$975,000
—
MLS
Disclaimer: Historical sales information is derived from public records provided by the county offices. Information is not guaranteed and should be independently verified.
94 Raccoon Road, Sequim, WA 98382 (MLS# 2523123) is a Single Family property that was sold at $850,000 on September 01, 2026. Want to learn more about 94 Raccoon Road? Do you have questions about finding other Single Family real estate for sale in Sequim? You can browse all Sequim real estate or contact a Coldwell Banker agent to request more information.